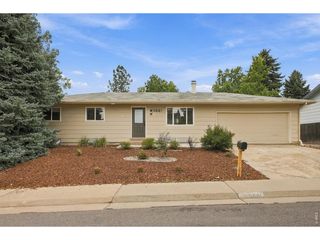
7347 S Spruce St, Centennial, CO 80112
- 3 beds |
- 3 baths |
- 2,000 sqft
 Single-Family Home
  Built in 1971
  10,019sqft lot
 2 car garage
  $295/sqft
  Listed 8 days ago
Property Description
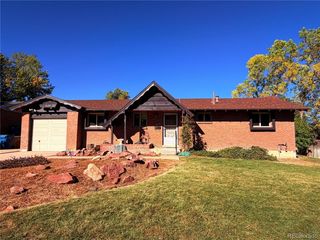
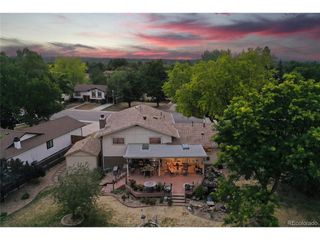
Walnut Hills home near the Denver Tech Center with 3 bedrooms, 3 bathrooms, 2,000+ sq. ft., a 2-car garage, nearly 1/4-acre lot, and a bonus 247-sq.-ft. workshop! ** The main level has an open, great-room concept, with an expansive kitchen featuring abundant cabinets and counter space, center island with gas cooktop and hood vent, and newer stainless-steel stove/oven and dishwasher. The main-level primary bedroom offers two closets and access to the deck. The updated bathroom features a walk-in shower and corner jetted tub. The bright living room has wood floors and a built-in entertainment center. ** The lower level adds two bedrooms, each with their own bathroom, a family room with fireplace currently equipped with a wood-burning stove, and laundry room. The 2-car garage provides convenient mudroom access, while the additional heated and air-conditioned workshop/bonus room behind the garage offers outstanding flexibility for a home office, workshop, studio, gym, hobby space, or storage. ** Outside, enjoy a large deck, spacious driveway with room for multiple vehicles, and almost 1/4-acre lot-plenty of space for entertaining, gardening, pets, and outdoor living. ** Located in Walnut Hills near the Denver Tech Center, the price and value are incredible with the combination of location, Cherry Creek schools, usable space, oversized lot, flexible floor plan, and dedicated workshop space.
- Listing Status:
- Active
- Data Last Updated:
- October 5, 2026 at 3:21AM
- Listing Office:
- RE/MAX Alliance : kevin.chambless@homesincolorado.com,720-273-1421
- Listing Agent:
- Kevin Chambless : 720-273-1421
- Contact:
- kevin.chambless@homesincolorado.com,720-273-1421
- MLS ID:
- 2485560

- Other Structures: Deck
- Parking: Attached
- Roofing: Composition
- General: FrameWood SidingBi-Level
- Originating MLS: ires
- School District: Cherry Creek 5
- County: Arapahoe
- Utilities: Natural Gas AvailableElectricity Available
- Water: Public
- Sewer: Public Sewer
- Source: ires
- Exclusions: None
This listing courtesy of Kevin Chambless , RE/MAX Alliance
Monthly Payment
- Principal & Interest $
- Property Taxes $
- Home Insurance $
- VA Funding Fee $

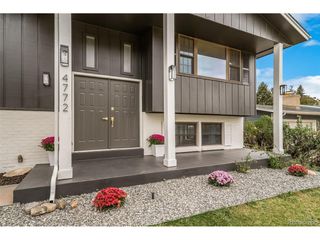
 New - 1 day ago