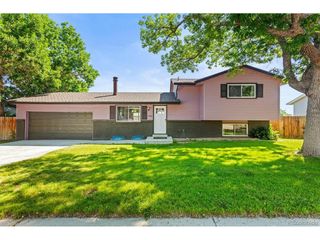
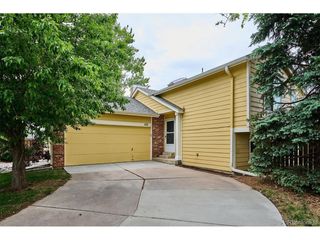
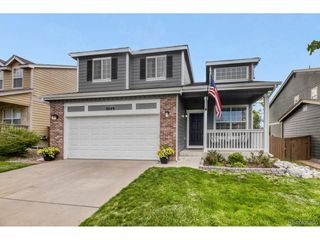
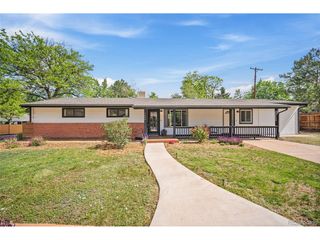
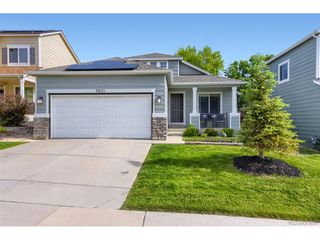
7981 S Vine Ct, Centennial, CO 80122
- 3 beds |
- 3 baths |
- 1,631 sqft
 Single-Family Home
  Built in 1983
  6,970sqft lot
 2 car garage
  $398/sqft
  Listed 25 days ago
Property Description
Welcome to the beautifully renovated home in the heart of the desirable Four Lakes community! This gorgeous home features vaulted ceilings, lots of natural light reflecting in the freshly refinished hardwood flooring throughout the main level, updated kitchen with cherry wood cabinets, luxury Italian marble counter tops, custom tile backsplash, stainless steel appliances, a lovely family room with a wood-burning fireplace - a perfect space to cozy up with a glass of wine or play a board game! Upper level offers an incredible primary suite with vaulted ceilings, an updated ensuite bathroom with an amazing brand new shower, custom tile, skylight, a barn door, a walk-in closet and mountain views. Two more spacious bedrooms and a bathroom offer plenty of space and functionality. The dining area opens to a huge deck with plenty of shade from mature trees and a well maintained yard offers a wonderful area to gather and play. The community amenities include a large pool and tennis courts, Abbot park with a new playground within a 5 minute walk from the house, lots of bike and hiking trails! The list of home updates is extensive: most of the windows are newer, recently replaced roof, newer exterior paint, new interior paint, new carpet on the upper level, new light fixtures, new A/C unit, Reverse Osmosis drinking water filtration, whole house water filtration, radon mitigation system. Can't beat this location with a short drive to Southglenn Mall with a Whole Foods, Natural Grocers, coffee shops, a library, and lots of restaurants! Access to Award Winning Littleton Public Schools and EPIC Campus with its Entrepreneurship, Medical and Space Engineering Programs with credits to be used for college - by far the best education a school can offer! Close proximity to Denver Tech Center, a 20 minute drive to Cherry Creek, 35 minute drive to downtown and short drive to the foothills. Home Warranty is provided. Schedule a tour before this amazing home is gone!
- Listing Status:
- Pending
- Data Last Updated:
- May 30, 2026 at 11:24PM
- Listing Office:
- HomeSmart Realty : mariya.oley@gmail.com,720-394-1051
- Listing Agent:
- Mariya Oleynikova : 720-394-1051
- MLS ID:
- 4540067

- General: Cathedral Ceiling(s)Walk-In Closet(s)SkylightsKitchen Island
- Appliances: DishwasherRefrigeratorWater Purifier OwnedDisposalFire Alarm
- Basement: FullUnfinishedBuilt-In RadonRadon Test Available
- A/C: Central AirCeiling Fan(s)
- Heating: Forced Air
- Fireplace: Family RoomOne
- Disability Feature: Level Lot
- Eco/Green Feature: WindowsThermostat
- General: Sprinkler System
- Style: Contemporary
- Other Structures: DeckPatio
- Parking: Attached
- Roofing: Fiberglass
- Windows: Skylight(s)
- General: FrameBrickWood SidingTwo
- HOA Amenities: Pool89.0Monthly
- Originating MLS: ires
- School District: Littleton District 6
- County: Arapahoe
- Zoning: SFR
- View: Mountain(s)
- Fencing: Fenced
- Utilities: Natural Gas AvailableElectricity AvailableCable Available
- Water: City
- Sewer: Public Sewer
- Source: ires
- Exclusions: Seller Personal PropertyWasher and Dryerstaging items.
This listing courtesy of Mariya Oleynikova , HomeSmart Realty
Monthly Payment
- Principal & Interest $
- Property Taxes $
- Home Insurance $
- VA Funding Fee $

 New - 18 hours ago