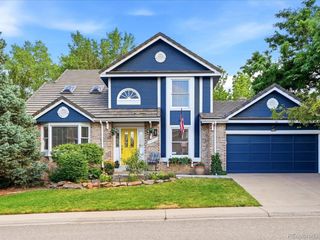
7993 S Trenton St, Centennial, CO 80112
- 3 beds |
- 3 baths |
- 1,939 sqft
 Single-Family Home
  Built in 1978
  9,148sqft lot
 2 car garage
  $376/sqft
  Listed 18 days ago
Property Description
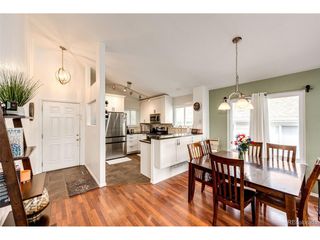
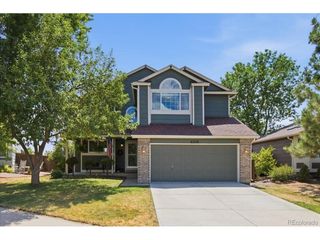
You will walk into this charming and beautiful Willow Creek Home at the end of a quiet Cul-de-Sac and immediately know it is the home for you!!! The current owners have beautifully maintained and intelligently upgraded their 3BD/3BA by recently having the basement professionally finished, the hardwood sanded and refinished, a gas fireplace insert and mantle installed, the HVAC system upgraded and a smart thermostat a new water heater installed. The kitchen cabinets were just painted, a new range hood top installed, and a sink top water filtration system added. The home features, cozy and comfortable bedrooms, vaulted ceilings, a large bay window, beautiful railings and custom blinds throughout. An all-season and back yard facing sunroom is right off the kitchen. The backyard is perfect for entertaining has space to roam with mature trees, a recently refinished and painted deck, a built in smoker and pizza oven and a smart sprinkler system, working radon mitigation systems, a two-car attached garage with newer garage door openers, the highly desirable, and coveted Cherry Creek Schools, nearby greenbelts and walking paths, Willow Creek Park, and HOA access to two pools, tennis courts & clubhouses, quick access to I-25/C-470 and minutes from Park Meadows round out this truly amazing home! Bonus...Recently sold same-floor-plan home right down the street recently sold for $809K!!! Don't miss out on this very special and well loved Willow Creek opportunity!!!
- Listing Status:
- Active
- Data Last Updated:
- July 26, 2026 at 4:23PM
- Listing Office:
- Key Realty : NaltomareCO@gmail.com,303-579-3914
- Listing Agent:
- Nicholas Altomare : 303-579-3914
- MLS ID:
- 5196666

- Other Structures: Deck
- Parking: Attached
- Roofing: Composition
- Windows: Window Coverings
- General: FrameBi-Level
- HOA Amenities: ClubhouseTennis Court(s)PoolTrail(s)Trash267.0Monthly
- Originating MLS: ires
- School District: Cherry Creek 5
- County: Arapahoe
- Fencing: Fenced
- Utilities: Electricity AvailableCable Available
- Water: City
- Sewer: Public Sewer
- Source: ires
- Exclusions: Seller's Personal PropertyStaging Items
This listing courtesy of Nicholas Altomare , Key Realty
Monthly Payment
- Principal & Interest $
- Property Taxes $
- Home Insurance $
- VA Funding Fee $

 New - 2 days ago