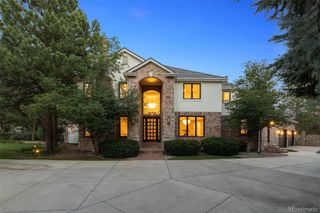
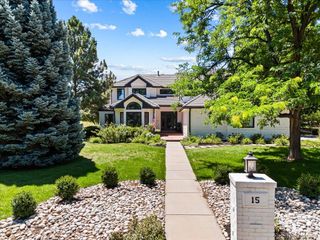
6180 E Quincy Avenue, Cherry Hills Village, CO 80111
- 5 beds |
- 7 baths |
- 7,511 sqft
 Single-Family Home
  Built in 1993
  1.05acre lot
 3 car garage
  $532/sqft
  Listed 14 days ago
Property Description
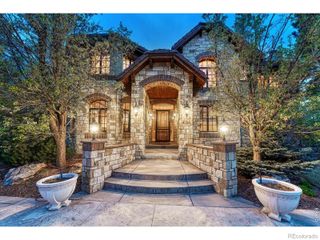
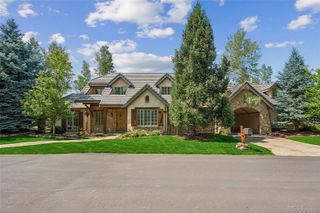
Designed by internationally recognized architect Pierre Fakhoury, 6180 Quincy is a private Cherry Hills Village retreat that blends timeless materials, thoughtful updates, and a setting defined by mature trees, mountain views, and privacy. Additional architectural background and property history are available at 6180quincy.com. A grand barrel-ceiling foyer introduces rich mahogany woodwork, custom cherry cabinetry, and classic granite and marble finishes. The main level includes a spacious primary suite with a boutique-style 7-piece marble bathroom; a remodeled guest suite featuring a no-curb marble shower completed in October 2025; a formal dining room; and a mahogany study. The chef’s kitchen offers top-tier appliances and a large center island ideal for cooking and gathering. A generous terrace overlooks mountain views and the surrounding trees. The walkout lower level provides more than 4,000 square feet of versatile living space with 10-foot ceilings. All three bathrooms on this level were fully remodeled in 2026 with new tile, modern fixtures, updated lighting, and luxury finishes. Three ensuite bedrooms; a media room; wet bar; card room; cedar sauna; and kitchenette create an ideal environment for multi-generational living, long-term guests, or large-scale entertaining. Outdoor living includes a landscaped courtyard; paved seating area; wood-burning firepit; and a charming gazebo. All major mechanical systems have been updated within the last five years, including HVAC, water heaters, and water softener. The 800 sq ft garage features new epoxy flooring and custom cabinetry for exceptional storage. Despite its privacy, the home is minutes from major highways with quick access to the Denver Tech Center, Downtown Denver, and Denver International Airport. 6180 Quincy is a rare blend of architecture, nature, and calm in Cherry Hills Village.
- Listing Status:
- Active
- Data Last Updated:
- August 20, 2026 at 2:21PM
- Listing Office:
- Century 21 Dream Home : 303-331-6430
- Listing Agent:
- Megan Khalafi : 303-981-9199
- MLS ID:
- 1803562

- General: BalconyFire PitGardenGas ValveLightingPrivate YardRain GuttersSmart IrrigationWater Feature
- Other Structures: PatioCovered
- Parking: 220 VoltsConcreteElectric Vehicle Charging Station(s)Exterior Access DoorFinished GarageHeated GarageInsulated GarageLightedOversizedParking spaces: 3
- Roofing: Concrete
- Windows: Double Pane WindowsEgress WindowsWindow Coverings
- General: OneStructural
- Road/Access: Private Road
- Originating MLS: recolorado
- School District: Cherry Creek 5
- County: Arapahoe
- Zoning: LOT 2 ST GABRIELS COMMONS033153464
- View: Mountain(s)
- Fencing: Partial
- Utilities: Cable AvailableElectricity ConnectedInternet Access (Wired)Natural Gas Connected110V220 Volts
- Water: Public
- Sewer: Public Sewer
- Source: recolorado
- Ownership: Agent Owner
- Exclusions: None
This listing courtesy of Megan Khalafi , Century 21 Dream Home
Monthly Payment
- Principal & Interest $
- Property Taxes $
- Home Insurance $
- VA Funding Fee $