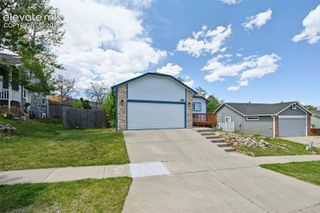
1004 Clinton Way, Colorado Springs, CO 80907
- 5 beds |
- 2 baths |
- 2,067 sqft
 Single-Family Home
 Built in 1960
 7,588sqft lot
 —— car garage
 $174/sqft
 Listed 15 days ago
Property Description
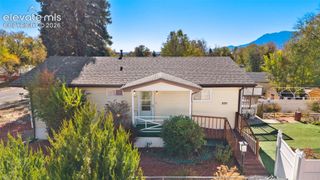
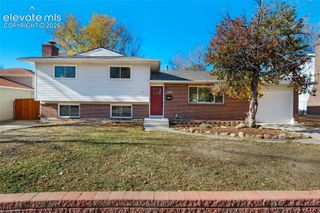
Fresh, inviting, and full of possibilities! This beautifully maintained home features all-new interior paint and LVP flooring throughout, creating a bright, refreshed feel from the moment you step inside. The spacious formal living room welcomes you with expansive windows that fill the home with natural light. A thoughtfully positioned dining room separates the living room and kitchen while maintaining an effortless flow and providing a walkout to the covered patio. The open kitchen offers abundant storage with tall cabinetry, ample countertops, a wraparound design, stainless steel appliances, recessed lighting, and space for a cozy breakfast table. The main level includes three spacious bedrooms, a full bathroom, and a built-in linen closet. Downstairs, the expansive family room provides additional living and entertaining space, accompanied by two generously sized bedrooms and a full bathroom. One bedroom features a built-in desk and cedar-lined cabinetry/display, adding character and functionality. The basement also a large laundry area with a sink, ample storage and counter tops, an additional pantry/closet with under-stair storage, and an oversized utility closet. Situated on a desirable corner lot with alley access and only one shared fence line, this property offers added privacy and separation. Enjoy outdoor living on the spacious 10-by-19-foot covered patio, while a large storage shed provides additional utility and storage. Conveniently located just minutes from shopping, restaurants, I-25, and downtown Colorado Springs, this versatile home offers comfort, functionality, and exceptional convenience!
- Listing Status:
- Active
- Data Last Updated:
- November 19, 2026 at 6:15AM
- Listing Office:
- Muldoon Associates Inc : (719) 591-8332
- Listing Agent:
- Patrick Muldoon : 719-491-1163
- Contact:
- (719) 591-8332
- MLS ID:
- 4999774
- General: Storage Shed
- Other Structures: Storage ShedConcreteCovered
- Parking: Parking spaces: 1
- Roofing: Composite Shingle
- HOA Amenities: 0.0Not Applicable
- Originating MLS: Pikes Peak REALTOR® Services
- School District: Colorado Springs 11
- County: El Paso
- Driveway: Concrete
- Zoning: 6332303019
- Fencing: Rear
- Utilities: Electricity ConnectedNatural Gas Connected
- Water: MunicipalWell
- Sewer: Sewer
- Source: Pikes Peak REALTOR® Services
This listing courtesy of Patrick Muldoon , Muldoon Associates Inc
Monthly Payment
- Principal & Interest $
- Property Taxes $
- Home Insurance $
- VA Funding Fee $

 New - 16 hours ago