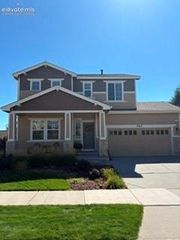
10103 Edgemont Ranch Lane, Colorado Springs, CO 80924
- 4 beds |
- 3 baths |
- 3,189 sqft
 Single-Family Home
  Built in 2015
  7,593sqft lot
 —— car garage
  $220/sqft
  Listed 9 days ago
Property Description
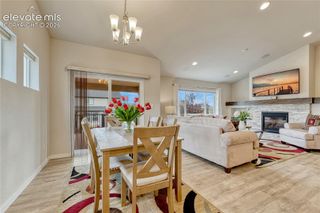
This beautifully crafted Saddletree home is in the heart of Cordera, where thoughtful design and refined finishes come together in one of the most desirable master-planned communities in Academy District 20. With an elementary and middle school right in the neighborhood, parks, trails, and vibrant community center, the setting offers an exceptional lifestyle. A clay tile roof, stucco exterior, and newly refreshed landscaping create a timeless first impression. Inside, warm hardwood floors and abundant natural light set the tone for a home that feels both elevated and inviting. The kitchen blends style and function with quartz counters, gas cooktop and hood, farm sink, slow-close cabinetry, and a walk-in pantry; perfect for everyday living and effortless entertaining. The dining area is wrapped in windows with custom down-up blackout shades, offering a bright morning atmosphere and cozy evening privacy. The heart of the home features a linear fireplace with travertine stacked-stone, built-ins, and an oversized slider that opens to the backyard, creating a seamless indoor-outdoor flow. A dedicated office nearby provides a quiet space for work or creativity. The primary suite offers a peaceful retreat with custom blackout shades and a beautifully finished five-piece bath, complete with barn-door entry, soaking tub, oversized shower, quartz counters, slow-close drawers, and a generous walk-in closet. A second main-level bedroom sits near a well-appointed full bath. The lower level expands the home’s living space with a large great room, 9-foot ceilings, and oversized window wells. Two additional bedrooms—one with a walk-in closet—are paired with a full bath featuring quartz counters and tiled finishes. A substantial storage/workshop area offers extensive outlets and flexible use. The oversized two-car garage provides exceptional space for large vehicles, tools, gear, and toys. This home offers exceptional value and luxury features at an incredibly convenient location.
- Listing Status:
- Active
- Data Last Updated:
- October 5, 2026 at 2:18AM
- Listing Office:
- ERA Shields Real Estate : (719) 593-1000
- Listing Agent:
- Peter Olson : (719) 332-0034
- Contact:
- (719) 593-1000
- MLS ID:
- 3444164
- Other Structures: Concrete
- Parking: Parking spaces: 2
- Roofing: Tile
- Windows: Vinyl
- HOA Amenities: Trash Removal133.0Monthly
- Originating MLS: Pikes Peak REALTOR® Services
- School District: Academy-20
- County: El Paso
- Driveway: Concrete
- Zoning: 6226103023
- Fencing: Rear
- Utilities: Cable ConnectedElectricity ConnectedNatural Gas ConnectedTelephone
- Water: Municipal
- Sewer: Sewer
- Source: Pikes Peak REALTOR® Services
This listing courtesy of Peter Olson , ERA Shields Real Estate
Monthly Payment
- Principal & Interest $
- Property Taxes $
- Home Insurance $
- VA Funding Fee $


 New - 2 hours ago