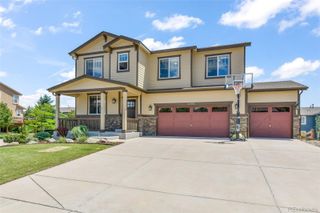
10286 Ravenclaw Drive, Colorado Springs, CO 80924
- 4 beds |
- 4 baths |
- 3,483 sqft
 Single-Family Home
  Built in 2019
  8,276sqft lot
 3 car garage
  $215/sqft
  Listed 17 days ago
Property Description
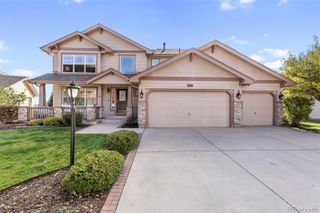
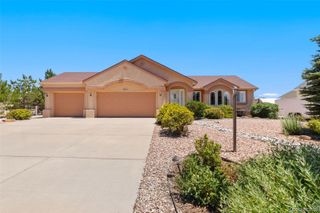
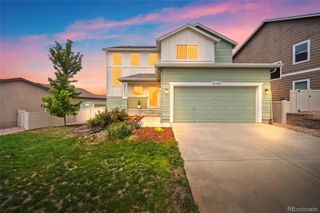
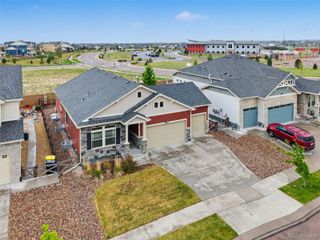
Welcome to this exceptional home boasting majestic mountain views in the highly desirable Wolf Ranch community! Thoughtfully designed with comfort, style, and functionality in mind, this spacious 4-bedroom, 4-bath residence offers a versatile floor plan with beautiful finishes & inviting living spaces throughout. The open-concept main level welcomes you with soaring ceilings, abundant natural light, luxury flooring, & a stunning custom gas fireplace that creates a warm focal point in the great room. The kitchen is beautifully appointed with granite countertops, stainless steel appliances, a gas range, ample cabinetry, pantry, & a large center island—perfect for everyday living & entertaining. The living & dining areas open to an expansive raised composite deck, providing exceptional outdoor living space to enjoy Colorado's beautiful scenery. The main level also features a private office, convenient powder room, & a functional mud room appointed with built-ins leading to the spacious 3-car tandem garage with electric car charger wiring. Upstairs, the relaxing primary suite offers a private ensuite bath with dual granite vanity, a generous shower & walk-in closet. Two additional bedrooms, a full bath & a spacious, versatile loft complete the upper level. The finished basement expands the home's living space with a large family room, wet bar, additional bedroom, full bath, & ample storage. A wonderful, spacious patio offers an additional outdoor living area that's perfect for relaxing or entertaining while enjoying the beautifully landscaped backyard. More highlights include central A/C & a whole-house fan for year-round comfort, plus a radon system & wiring for a hot tub in the back. Enjoy all that Wolf Ranch has to offer, including parks, trails, a recreation center, pools, and a community lake. Conveniently located near schools, shopping, dining, hospitals, & the Powers Corridor, this home offers the perfect blend of Colorado lifestyle & modern convenience.
- Listing Status:
- Active
- Data Last Updated:
- July 28, 2026 at 2:21AM
- Listing Office:
- REMAX PROPERTIES : 719-548-8600
- Listing Agent:
- Cindy Linder : 719-964-7808
- MLS ID:
- 4755570

- General: LightingPrivate YardRain GuttersSmart Irrigation
- Other Structures: Front PorchDeckPatioCovered
- Parking: ConcreteOversizedStorageTandemParking spaces: 3
- Roofing: Composition
- Windows: Window Coverings
- General: Two
- Road/Access: Paved
- HOA Amenities: ClubhouseFitness CenterParkPlaygroundPond SeasonalPoolSaunaTrail(s)RecyclingTrash66.0Monthly
- Originating MLS: recolorado
- School District: Academy 20
- County: El Paso
- Zoning: PDZLOT 37 WOLF RANCH NORTH FIL NO 262254-17-016
- View: Mountain(s)
- Fencing: Partial
- Utilities: Cable AvailableElectricity ConnectedInternet Access (Wired)Natural Gas Connected220 Volts
- Water: Public
- Sewer: Public Sewer
- Source: recolorado
- Ownership: Individual
- Exclusions: Washer/DryerWet Bar Wall ShelfPowder Room Wall ShelfTonal Exercise Video SystemShop Vac & Lumber Rack in GarageSellers Personal Property.
This listing courtesy of Cindy Linder , REMAX PROPERTIES
Monthly Payment
- Principal & Interest $
- Property Taxes $
- Home Insurance $
- VA Funding Fee $

 New - 3 days ago