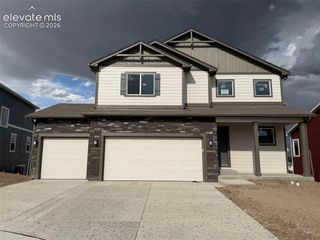
10646 Abrams Drive, Colorado Springs, CO 80925
- 4 beds |
- 3 baths |
- 3,175 sqft
 Single-Family Home
  Built in 2015
  7,492sqft lot
 —— car garage
  $173/sqft
  Listed 1 day ago
Property Description
Thoughtfully modified for handicap accessibility with focus on comfortable, refined grace. True main-level living, and even full handicap access to finished basement through stair lift and all-terrain wheel-chair (ncluded if desired, both with remotes). A custom platform lift makes entry through the garage a breeze. French doors open from the kitchen to reveal a vast open space just across your back yard fence and framed with mountain views. A gate opens the prairie on the other side of your fence to informal trails. Pet door and dog run are a great convenience. The French doors' threshhold rolls out to a composite deck with a generous railed ramp to the stamped concrete patio to a misted pergola. Private back yard & dog run are dressed with evergreen turf: No weeds & easy cleanup. The sideyards are privacy-screened. Materials for covering the framed-in upper deck are available in the garage. The move happened before the crew came to install them. A sizeable rolling workshop table in the garage stays. Shelving and extra building materials stay. Inside, have the best of great room informality and the stylish coffered ceiling with bump-out for a generous buffet or cabinet. Window coverings are a variety of films, blinds, cellular shades and also som recently upgraded electric cellular shades (w/remotes). The roll-in primary shower is equipped with the ability to play your phone's playlist while showering. Flooring and threshoolds have recently been installed for wheelchair access. Much of the home has also been recently painted. The front lawn has been maintained with a local lawncare service. Mechanicals have also been maintained using a subscription service. Has been professionally cleaned since being vacated. Room sizes shown are rounded to the nearest foot. Finished storage under the stairway, and an unfinshed storage room just opposite. Mechanical room is L-shaped, holds a water-treatment system (owned), furnace, water heater, sump, and network control panel.
- Listing Status:
- Active
- Data Last Updated:
- August 20, 2026 at 12:18PM
- Listing Office:
- Sherry Lee Romero : 719-229-7827
- Listing Agent:
- Sherry Romero ABR CIPS CRS GRI : 719-229-7827
- Contact:
- 719-229-7827
- MLS ID:
- 6011341
- General: Dog RunGazebo
- Other Structures: Dog RunGazeboWood DeckCompositeConcreteCovered
- Parking: Parking spaces: 3
- Roofing: Composite Shingle
- Windows: Vinyl
- HOA Amenities: 0.0Not Applicable
- Originating MLS: Pikes Peak REALTOR® Services
- School District: Widefield-3
- County: El Paso
- Driveway: Concrete
- Zoning: 5523106008
- Fencing: RearSee Prop Desc Remarks
- Utilities: Cable ConnectedElectricity ConnectedNatural Gas ConnectedSee Prop Desc Remarks
- Water: Municipal
- Sewer: Sewer
- Source: Pikes Peak REALTOR® Services
This listing courtesy of Sherry Romero ABR CIPS CRS GRI , Sherry Lee Romero
Monthly Payment
- Principal & Interest $
- Property Taxes $
- Home Insurance $
- VA Funding Fee $


 New - 1 day ago