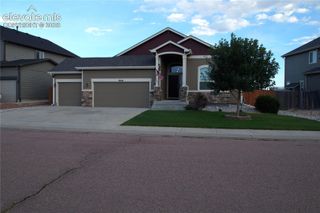
9071 Pennycress Drive, Colorado Springs, CO 80925
- 4 beds |
- 4 baths |
- 3,341 sqft
 Single-Family Home
  Built in 2017
  8,429sqft lot
 —— car garage
  $168/sqft
  Listed 6 days ago
Property Description
Welcome home to this beautifully maintained 2017 built 2 story residence. Offering 3,341sqft of thoughtfully designed living space, 4 bedrooms, 4 bathrooms, and a 3 car garage. The main level features an inviting open concept layout with the kitchen flowing seamlessly into the dining and family rooms, creating the perfect space for entertaining or everyday living. Large windows throughout the home fill the interior with abundant natural light, while the main-level office provides a quiet and versatile workspace. Upstairs, you’ll find generously sized bedrooms, a convenient laundry room located near the bedrooms, and a spacious loft that can easily be transformed into an office, gaming area, playroom, or comfortable space for kids or pets. The primary suite offers a relaxing retreat with a bathroom featuring a skylight over the tub that brings in beautiful natural light. The fully finished basement adds valuable living space and flexibility for guests, recreation, or additional entertaining. Step outside to the fully fenced backyard, where you’ll enjoy the privacy of backing directly to open space with no neighbors behind you. The back patio features a hot tub, making it an ideal spot to unwind and enjoy Colorado evenings. From the front of the home, take in beautiful views of Pikes Peak. Additional highlights include central air conditioning for year-round comfort and a quiet neighborhood with minimal through traffic. Conveniently located near shopping, dining, amenities, military bases, and major roads, this home offers a great combination of comfort, privacy, functionality, and location. Come take a look with your agent, and schedule a showing before it is gone!
- Listing Status:
- Active
- Data Last Updated:
- August 20, 2026 at 1:17PM
- Listing Office:
- Venterra Real Estate LLC : (719) 368-7639
- Listing Agent:
- Tyler Young : 719-258-0604
- Contact:
- (719) 368-7639
- MLS ID:
- 4126704
- Parking: Parking spaces: 3
- Roofing: Composite Shingle
- Windows: Vinyl
- HOA Amenities: Covenant Enforcement114.0Annual
- Originating MLS: Pikes Peak REALTOR® Services
- School District: Widefield-3
- County: El Paso
- Driveway: Concrete
- Zoning: 5527207010
- Fencing: Rear
- Utilities: Cable AvailableElectricity AvailableElectricity ConnectedNatural Gas AvailableNatural Gas Connected
- Water: Municipal
- Sewer: Sewer
- Source: Pikes Peak REALTOR® Services
This listing courtesy of Tyler Young , Venterra Real Estate LLC
Monthly Payment
- Principal & Interest $
- Property Taxes $
- Home Insurance $
- VA Funding Fee $

 New - 1 hour ago