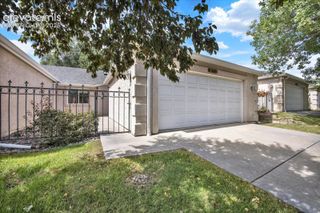
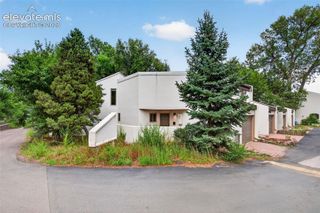
1132 Babette Heights, Colorado Springs, CO 80904
- 3 beds |
- 3 baths |
- 1,379 sqft
 Town Home
 Built in 2026
 989sqft lot
 —— car garage
 $285/sqft
 Listed 23 days ago
Property Description
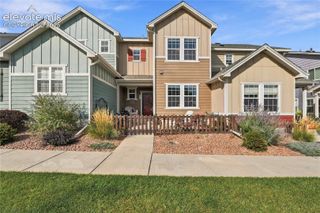
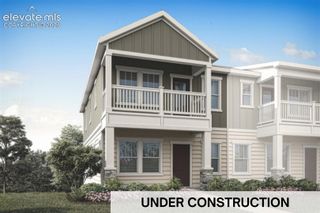
Welcome to this beautifully designed two-story townhome in Evergreen Ridge, offering an exceptional blend of modern style, everyday comfort, and low-maintenance living. With 3 bedrooms, 2.5 bathrooms, and thoughtfully designed living spaces, this home provides the functionality and flexibility to complement a variety of lifestyles while placing some of Colorado Springs' most iconic destinations just minutes from your front door. The open-concept main level creates a natural flow between the kitchen, dining, and living areas, making it equally suited for entertaining and everyday life. At the heart of the home, the beautifully appointed kitchen features elegant white cabinetry, quartz countertops, a spacious island, and ample storage, combining timeless style with everyday practicality. The inviting living room is centered around a cozy electric fireplace, creating a warm and welcoming atmosphere throughout the seasons. Upstairs, all three bedrooms are conveniently located on the same level along with two full bathrooms and a centrally located laundry area. The spacious primary suite offers a relaxing retreat with a luxurious five-piece bath and generous closet space, while two additional bedrooms provide flexibility for family, guests, a home office, or whatever fits your lifestyle. Evergreen Ridge is where mountain living meets modern convenience. Located on Colorado Springs' desirable westside, the community offers easy access to the natural beauty and outdoor recreation that make this area so special. Explore the iconic red rock formations and miles of trails at Garden of the Gods, hike or bike through Red Rock Canyon Open Space, spend the day at Bear Creek Regional Park, or venture toward Cheyenne Mountain and the many parks and trails surrounding the city. Some photos have been virtually staged to illustrate the home's potential.
- Listing Status:
- Active
- Data Last Updated:
- November 19, 2026 at 7:18AM
- Listing Office:
- LGI Realty Colorado LLC : 720-822-6841
- Listing Agent:
- Kevin L. Wolf : (720) 822-6841
- MLS ID:
- 2866438
- Parking: Parking spaces: 2
- Roofing: Composite Shingle
- Windows: Vinyl
- HOA Amenities: 130.0Monthly
- Originating MLS: Pikes Peak REALTOR® Services
- School District: Colorado Springs 11
- County: El Paso
- Driveway: Concrete
- Zoning: 7415105080
- Utilities: Cable AvailableElectricity ConnectedNatural Gas Connected
- Water: Municipal
- Sewer: Sewer
- Source: Pikes Peak REALTOR® Services
This listing courtesy of Kevin L. Wolf , LGI Realty Colorado LLC
Monthly Payment
- Principal & Interest $
- Property Taxes $
- Home Insurance $
- VA Funding Fee $