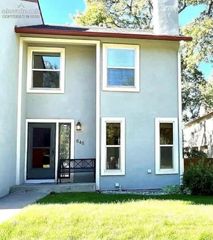
40 S Olympian Drive, Colorado Springs, CO 80905
- 2 beds |
- 3 baths |
- 1,373 sqft
 Town Home
 Built in 2019
 1,856sqft lot
 —— car garage
 $280/sqft
 Listed 20 days ago
Property Description
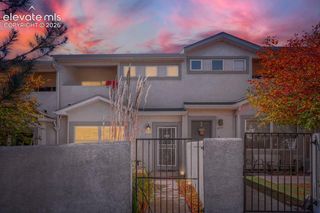
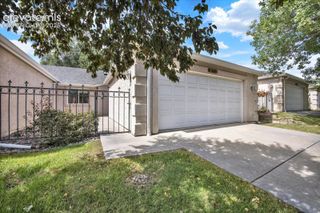
Welcome to Gold Hill Mesa, where thoughtful design and an inviting community come together! Ideally situated alongside open green space, this beautifully maintained, south-facing townhome enjoys abundant natural sunlight, a peaceful setting, with stunning mountain and downtown views from its upper-level windows. A new Class 4 impact-resistant roof offers added peace of mind. Set away from the activity of the community center, the home enjoys a quieter location while keeping neighborhood amenities within easy reach. Step inside to an inviting open-concept main level where the kitchen, dining, and living areas flow seamlessly together, creating a comfortable space for everyday living and entertaining. The kitchen features stainless steel appliances and a center island, providing additional workspace and a natural gathering spot. Open stair railings enhance the home's airy feel. Upstairs, a versatile loft offers flexible living space, ideal for a home office, media room, or additional sitting area. The spacious primary suite features generous natural light, a walk-in closet, and a private bathroom with dual sinks and a walk-in shower. A second bedroom and full bathroom provide additional comfort and flexibility. Central air conditioning adds comfort during Colorado's warmer months, while the home's excellent upkeep makes it truly move-in ready. Outside, the fenced patio offers a wonderful place to relax and enjoy the surrounding green space. An attached two-car garage, plus a driveway with room for two additional vehicles, provides the convenience of extra parking. Gold Hill Mesa offers beautiful green spaces, a community clubhouse, and neighborhood events, including seasonal concerts and gatherings. Near the historic smokestack, a planned mixed-use area envisions future shopping, dining, and gathering spaces all within walking distance. With convenient access to parks, trails, and west-side amenities, this location makes enjoying Colorado living easy.
- Listing Status:
- Active
- Data Last Updated:
- November 19, 2026 at 7:18AM
- Listing Office:
- Home at 6035 LLC : 719-661-1242
- Listing Agent:
- Andrew James Weber : (719) 433-3529
- Contact:
- 719-661-1242
- MLS ID:
- 7808197
- Other Structures: See Prop Desc RemarksCovered
- Parking: Parking spaces: 2
- Roofing: Composite Shingle
- Windows: Vinyl
- HOA Amenities: Green AreasLandscape MaintenanceCommon UtilitiesCovenant EnforcementInsuranceSnow RemovalTrash RemovalSee Show/Agent Remarks325.0Monthly
- Originating MLS: Pikes Peak REALTOR® Services
- School District: Colorado Springs 11
- County: El Paso
- Driveway: Concrete
- Zoning: 7414112014
- Fencing: Community
- Utilities: Cable AvailableElectricity ConnectedNatural Gas ConnectedTelephone
- Water: Municipal
- Sewer: Sewer
- Source: Pikes Peak REALTOR® Services
This listing courtesy of Andrew James Weber , Home at 6035 LLC
Monthly Payment
- Principal & Interest $
- Property Taxes $
- Home Insurance $
- VA Funding Fee $