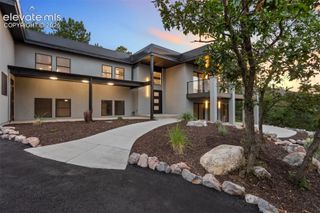
1224 W High Point Lane, Colorado Springs, CO 80904
- 4 beds |
- 4 baths |
- 4,692 sqft
 Single-Family Home
  Built in 1978
  0.58acre lot
 —— car garage
  $272/sqft
  Listed 3 months ago
Property Description
Welcome to a truly custom home to engage in easy living. This home was designed & outfitted for Colorado fun. The spacious entry invites you into a bright area, up a few stairs to an uncomparable great room with lovely hardwood floors, aspen wood ceiling, stone surround 3-way fireplace & amazing window walls to take in the incredible views. You can see from Cheyenne Mountain all the way to the north, taking in the gorgeous & majestic view of Pikes Peak. There are several accesses out to the huge wrap-around deck with a cozy outdoor eating nook that keeps you out of the wind. The spacious dining room also has those fabulous views and can accommodate a large table to entertain many guests. The kitchen is a dream to cook in, with cabinets galore--even a whole wall to make the pantry easy to access, granite counters, wood block island, breakfast bar and space for a small table. The laundry is right around the corner with shelves, sink, built-in ironing board and drying rod. The primary bedroom is a complete retreat, able to accommodate the largest of beds, dressers and room for a sitting area, plus a deck to take in a morning beverage. The primary 6 x 15 walk-in closet has a window for brightness. One vanity is outside the main bath, so no having to share counter space. The bath itself has a spa-like shower, surrounded in glass block, another vanity, toilet and a jetted tub to take away the cares of the world. 2 Large bedrooms share the Jack & Jill bath. A darling powder room is great for company & completes this level. The lower level has an amazing family room, with a double sided fireplace, where you may enjoy some billards by the wet bar, an entertainment area & a game area--inviting spaces. This room has a walk out to the wrap around deck, almost the same size as on the main. 1 more bedroom with an adjoining 3/4 bath is great for guests. There are 2 storage areas, plus a cubby under the stairs for reading or storage. Beautiful landscaping & trees.
- Listing Status:
- Active
- Data Last Updated:
- August 20, 2026 at 7:18AM
- Listing Office:
- Howes Team Real Estate LLC : 719-330-6266
- Listing Agent:
- Skip Howes ABR CRB CRS GRI : (719) 330-6266
- MLS ID:
- 9602922
- Other Structures: Wood DeckSee Prop Desc RemarksComposite
- Parking: Parking spaces: 4
- Roofing: Tile
- Windows: Wood
- HOA Amenities: 0.0Not Applicable
- Originating MLS: Pikes Peak REALTOR® Services
- School District: Colorado Springs 11
- County: El Paso
- Driveway: Paved
- Zoning: 7412103131
- Fencing: Rear
- Utilities: Cable ConnectedElectricity ConnectedNatural Gas ConnectedTelephone
- Water: Municipal
- Sewer: Sewer
- Source: Pikes Peak REALTOR® Services
This listing courtesy of Skip Howes ABR CRB CRS GRI , Howes Team Real Estate LLC
Monthly Payment
- Principal & Interest $
- Property Taxes $
- Home Insurance $
- VA Funding Fee $


 New - 14 hours ago