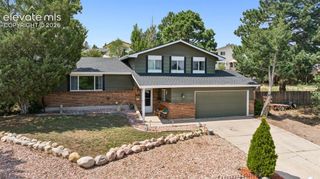
1316 Prairie Road, Colorado Springs, CO 80909
- 4 beds |
- 3 baths |
- 2,685 sqft
 Single-Family Home
  Built in 1957
  0.27acre lot
 —— car garage
  $184/sqft
  Listed 20 days ago
Property Description
Discover the timeless charm of this beautifully updated mid-century rancher, ideally located in one of the area's most desirable neighborhoods with mature trees and just a short walk to Lunar Park. Built in 1957, this spacious home offers 2,712 square feet with 4 bedrooms, 3 updated bathrooms, a finished basement, and an attached one-car garage. The inviting main level features real hardwood floors, an open-concept layout, and a beautifully updated kitchen complete with stainless steel appliances and a gas range. A convenient mudroom with built-in storage adds everyday functionality, while the main-level fireplace creates a charming and welcoming gathering space. The spacious primary suite includes a large walk-in closet and a private, updated bathroom with dual vanities and a walk-in shower. Downstairs, the finished basement offers a large family room with a second fireplace, two additional bedrooms (new carpet in the larger bedroom) full bathroom, an additional storage room, and plenty of flexible living space for entertaining, guests, or hobbies. Outside, you'll find a large, private lot designed for enjoying Colorado living. Relax beneath the covered patio, gather around the fire pit, or take advantage of the 6-foot privacy fence. Paid-for solar panels provide added energy efficiency, and there's ample space out front to park a large RV, camper, or boat. Additional updates include central air conditioning and a brand-new roof that will be installed prior to closing. Located just minutes from downtown, this exceptional home combines classic mid-century character with thoughtful modern updates in a beautiful, established neighborhood you'll love coming home to.
- Listing Status:
- Active
- Data Last Updated:
- August 20, 2026 at 12:18PM
- Listing Office:
- RE/MAX Real Estate Group LLC : 719-534-7900
- Listing Agent:
- Chad Siebert : (719) 351-7443
- Contact:
- 719-534-7900
- MLS ID:
- 6244519
- General: Storage Shed
- Other Structures: Storage ShedConcreteCovered
- Parking: Parking spaces: 1
- Roofing: Composite Shingle
- HOA Amenities: 0.0Not Applicable
- Originating MLS: Pikes Peak REALTOR® Services
- School District: Colorado Springs 11
- County: El Paso
- Driveway: Concrete
- Zoning: 6409204025
- Fencing: Rear
- Utilities: Electricity ConnectedNatural Gas ConnectedSolar
- Water: Municipal
- Sewer: Sewer
- Source: Pikes Peak REALTOR® Services
This listing courtesy of Chad Siebert , RE/MAX Real Estate Group LLC
Monthly Payment
- Principal & Interest $
- Property Taxes $
- Home Insurance $
- VA Funding Fee $

 New - 13 hours ago