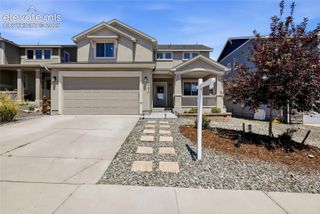
1360 Pawprint Court, Colorado Springs, CO 80921
- 6 beds |
- 4 baths |
- 3,480 sqft
 Single-Family Home
  Built in 1998
  0.61acre lot
 —— car garage
  $230/sqft
  Listed 6 days ago
Property Description
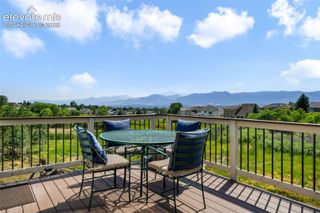
Welcome to this beautifully maintained two-story home featuring 6 bedrooms, 4 bathrooms, and 3,480 finished square feet of thoughtfully designed living space. The inviting floor plan offers generous living areas, including a formal living room, a separate dining room with a bay window, a dedicated office, and a spacious family room with a cozy gas fireplace. The gourmet kitchen is designed for both functionality and style, showcasing stone countertops, a center island, double ovens, a pantry, abundant cabinetry, and a walkout to the wood deck, creating an ideal space for indoor and outdoor entertaining. Upstairs, the spacious primary suite features a walk-in closet and a luxurious five-piece bath. Three additional bedrooms and a full bathroom provide ample accommodations. The finished basement expands the home's versatility with a large second family room, an additional bedroom, a full bathroom, and a dedicated storage area. Quality finishes throughout include natural wood flooring, crown molding, 9-foot ceilings, six-panel doors, vinyl windows, central air conditioning, and a radon mitigation system. Main-level laundry with gas hookups and an attached three-car garage add convenience, while the spacious lot offers room to enjoy outdoor living. This home combines timeless design, comfortable living spaces, and exceptional functionality throughout. **All new carpet to be installed soon!**
- Listing Status:
- Active
- Data Last Updated:
- July 28, 2026 at 1:15AM
- Listing Office:
- Keller Williams Partners : 719-955-1999
- Listing Agent:
- Jamie Krakofsky MRP : 719-231-9544
- MLS ID:
- 3394837
- Other Structures: Wood Deck
- Parking: Parking spaces: 3
- Roofing: Composite Shingle
- Windows: Vinyl
- HOA Amenities: 21.0Monthly
- Originating MLS: Pikes Peak REALTOR® Services
- School District: Lewis-Palmer-38
- County: El Paso
- Zoning: 6129301022
- Utilities: Cable AvailableElectricity AvailableNatural Gas AvailableTelephone
- Water: Municipal
- Sewer: Sewer
- Source: Pikes Peak REALTOR® Services
This listing courtesy of Jamie Krakofsky MRP , Keller Williams Partners
Monthly Payment
- Principal & Interest $
- Property Taxes $
- Home Insurance $
- VA Funding Fee $