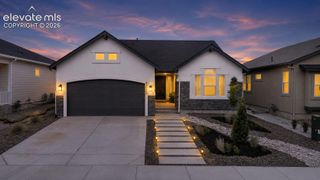
2382 Pelican Bay Drive, Monument, CO 80132
- 5 beds |
- 4 baths |
- 2,918 sqft
 Single-Family Home
  Built in 2018
  5,502sqft lot
 —— car garage
  $231/sqft
  Listed 10 days ago
Property Description
Move-In Ready in the Desirable Forest Lakes Community! Welcome home to this stunning two-story floor plan, thoughtfully designed with space, style, and comfort in mind. Featuring 5 spacious bedrooms, a dedicated study, and 3.5 bathrooms, this home offers the perfect blend of functionality and modern finishes. The beautifully appointed kitchen is a chef's dream, showcasing ample cabinetry, designer finishes, elegant quartz countertops, stainless steel appliances, and a gas cooktop. The open-concept layout flows seamlessly into the inviting great room. Retreat to the expansive finished basement, 2 additional bedrooms, a full bathroom, and a spacious recreation room—ideal for entertaining. Additional highlights include central air conditioning, a 2-car garage, and quality craftsmanship in every detail. Located in the Forest Lakes community, this move-in ready home offers modern luxury, flexible living spaces, and exceptional value. Don't miss your opportunity to make this beautiful home yours!
- Listing Status:
- Active
- Data Last Updated:
- July 28, 2026 at 6:15AM
- Listing Office:
- Keller Williams Clients Choice Realty : 719-535-0355
- Listing Agent:
- Eric Estrada AHWD C2EX MRP : (719) 722-0009
- MLS ID:
- 8212530
- Other Structures: Concrete
- Parking: Parking spaces: 2
- Roofing: Composite Shingle
- HOA Amenities: 480.0Annual
- Originating MLS: Pikes Peak REALTOR® Services
- School District: Lewis-Palmer-38
- County: El Paso
- Driveway: Concrete
- Zoning: 7127401036
- Fencing: Rear
- Utilities: Cable AvailableElectricity AvailableNatural Gas Available
- Water: Assoc/Distr
- Sewer: Sewer
- Source: Pikes Peak REALTOR® Services
This listing courtesy of Eric Estrada AHWD C2EX MRP , Keller Williams Clients Choice Realty
Monthly Payment
- Principal & Interest $
- Property Taxes $
- Home Insurance $
- VA Funding Fee $


 New - 1 day ago