976 Pistol River Way, Colorado Springs, CO 80921
- 6 beds |
- 4 baths |
- 3,107 sqft
 Single-Family Home
  Built in 2013
  5,001sqft lot
 —— car garage
  $208/sqft
  Listed 4 days ago
Property Description
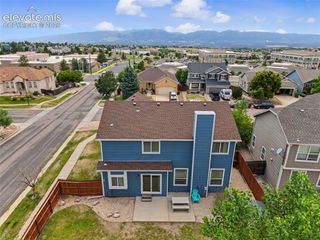
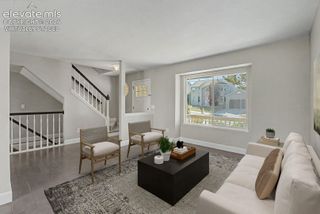
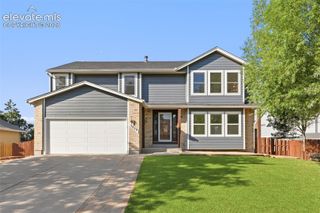
Welcome to in the desirable Northgate area of Colorado Springs. This spacious 6-bedroom, 4-bathroom home offers a functional, open-concept layout with generous living space and numerous updates throughout. The main level features an open floor plan that seamlessly connects the living, dining, and kitchen areas, making it ideal for everyday living and entertaining. The updated kitchen showcases modern finishes and has newer granite countertops, while the recently remodeled powder bath adds style and convenience. A dedicated office or flex room at the front of the home overlooks the front yard, providing a comfortable space for working from home or managing daily tasks. Recent interior and exterior paint give the home a fresh, move-in-ready feel. Upstairs, you'll find four bedrooms, including an oversized primary suite with dual closets and a private five-piece bath. The conveniently located laundry room is situated just steps from the primary bedroom for added everyday convenience. The finished basement expands the home's living space with a large family/recreation room, two additional bedrooms, and a full bathroom, offering flexibility for guests, hobbies, a home gym, or additional workspace. Additional highlights include a 3-car tandem garage and a hot tub, which can remain with the home if the buyer desires. Conveniently located near schools, parks, shopping, dining, and entertainment, this Northgate home offers exceptional space, thoughtful updates, and a functional floor plan in one of Colorado Springs' most sought-after areas.
- Listing Status:
- Active
- Data Last Updated:
- July 28, 2026 at 5:16AM
- Listing Office:
- Rocky Roots Realty LLC : 719-755-1305
- Listing Agent:
- Heidi Rupe : 651-815-5581
- MLS ID:
- 8904817
- General: Storage Shed
- Other Structures: Storage ShedConcreteCovered
- Parking: Parking spaces: 3
- Roofing: Composite Shingle
- HOA Amenities: Covenant EnforcementTrash Removal200.0Quarterly
- Originating MLS: Pikes Peak REALTOR® Services
- School District: Academy-20
- County: El Paso
- Zoning: 6217208002
- Fencing: Rear
- Utilities: Electricity ConnectedNatural Gas Connected
- Water: Municipal
- Sewer: Sewer
- Source: Pikes Peak REALTOR® Services
This listing courtesy of Heidi Rupe , Rocky Roots Realty LLC
Monthly Payment
- Principal & Interest $
- Property Taxes $
- Home Insurance $
- VA Funding Fee $