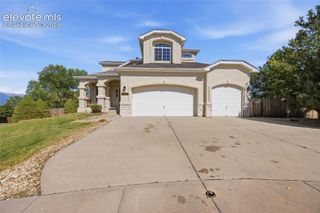
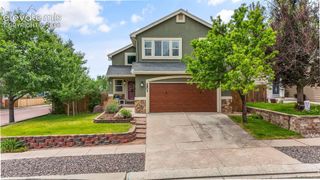
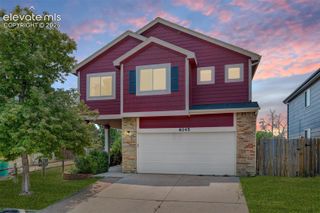
3829 Whisper Hollow Drive, Colorado Springs, CO 80920
- 5 beds |
- 4 baths |
- 3,094 sqft
 Single-Family Home
  Built in 1988
  8,372sqft lot
 —— car garage
  $190/sqft
  Listed 10 days ago
Property Description
This home/lot combo is a rare find. This 5-bed, 3.5 bath home sits on a 6000+sf lot in Gatehouse Village. On the main level you have separate Family and Living rooms, wood burning fireplace, formal dining room, a powder room and kitchen. 2-tone cabinets, island, white GE appliances. Tons of windows flood the home with natural light. Walk out the sliding door to views to the southwest from the deck. 4 bedrooms with high ceilings AND laundry room on top floor. No stairs with baskets of clothes! Primary room is huge w/ 5-pc on suite bath and private commode, skylight, tile shower w/ 3/8in glass. Hall bath has tile shower, large mirror. The garage has high ceilings and overhead storage w/ door to back yard and access to electric panel. The walkout basement has a large bonus room for relaxing and entertaining. Storage shed under the deck. Turf yards in front and back. Privacy fence around the back plus the beginnings of an outdoor kitchen area w/ added privacy wall. Paver stone terrace below deck. Mature trees. Level, usable space in the yard. No traffic noise from this lot! Windows replaced 2007ish. New Roof 2023. New water heater 2024. New A/C and furnace 2024. Trash day is Thursday - Let's GOOOO!
- Listing Status:
- Active
- Data Last Updated:
- July 28, 2026 at 6:15AM
- Listing Office:
- Black Crown Real Estate : 719-338-8663
- Listing Agent:
- Caleb Pence : 719-338-8663
- MLS ID:
- 1952909
- General: Storage Shed
- Other Structures: Storage ShedWood DeckComposite
- Parking: Parking spaces: 2
- Roofing: Composite Shingle
- Windows: Vinyl
- HOA Amenities: 0.0Not Applicable
- Originating MLS: Pikes Peak REALTOR® Services
- School District: Academy-20
- County: El Paso
- Driveway: Concrete
- Zoning: 6235308025
- Fencing: Rear
- Utilities: Electricity ConnectedNatural Gas Connected
- Water: Municipal
- Sewer: Sewer
- Source: Pikes Peak REALTOR® Services
This listing courtesy of Caleb Pence , Black Crown Real Estate
Monthly Payment
- Principal & Interest $
- Property Taxes $
- Home Insurance $
- VA Funding Fee $

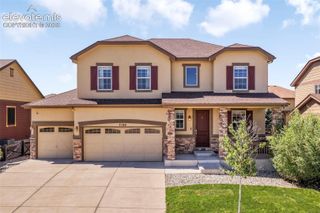
 New - 3 hours ago