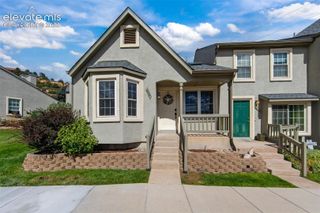
1534 York Road, Colorado Springs, CO 80918
- 3 beds |
- 3 baths |
- 1,360 sqft
 Town Home
  Built in 2016
  967sqft lot
 —— car garage
  $243/sqft
  Listed 1 month ago
Property Description
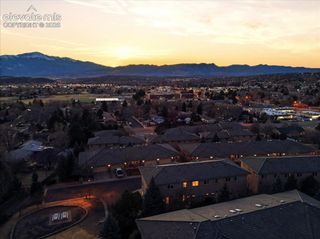
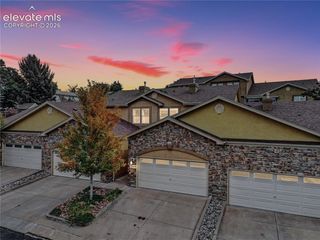
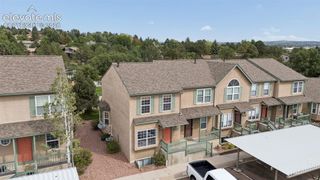
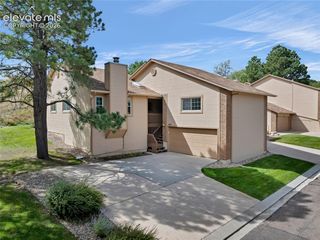
Welcome to this beautiful 3-bedroom, 2.5-bathroom townhouse nestled in the desirable Yorkshire Commons community, where comfort, style, and convenience come together. Thoughtfully designed with an open and functional layout, this home offers inviting living spaces perfect for relaxing, entertaining, and everyday living. Step inside to a warm and welcoming living room featuring a cozy gas fireplace, creating the perfect place to unwind on chilly Colorado evenings or gather with family and friends. The open-concept design flows seamlessly into the spacious kitchen, where the home chef will appreciate the granite countertops, stainless steel appliances, abundant cabinet space, and a large eat-in island that's ideal for casual meals, meal prep, or entertaining guests. Just off the kitchen, a sliding glass door leads to a private patio, providing a peaceful outdoor retreat for enjoying your morning coffee, dining al fresco, or simply soaking up the sunshine after a busy day. Upstairs, you'll find a spacious primary suite designed for comfort and relaxation. The bedroom features a generous walk-in closet and a private en-suite bathroom complete with a double-sink vanity, offering plenty of space for busy mornings. Two additional bedrooms and a full bathroom provide flexibility for family, guests, a home office, or hobbies, while the convenient upstairs layout keeps everyone close together. Located in the sought-after Yorkshire Commons community, this home offers easy access to the Air Force Academy, nearby parks, shopping, dining, schools, and major commuting routes. Whether you're looking for low-maintenance living, your first home, or a place with modern finishes and an exceptional location, this townhouse checks all the boxes. Don't miss your opportunity to make this wonderful home your own—schedule your private showing today!
- Listing Status:
- Active
- Data Last Updated:
- October 5, 2026 at 12:16PM
- Listing Office:
- Exp Realty LLC : 888-440-2724
- Listing Agent:
- Cynthia Debski : 719-725-8846
- Contact:
- 888-440-2724
- MLS ID:
- 9898274
- Parking: Parking spaces: 2
- Roofing: Composite Shingle
- HOA Amenities: Covenant EnforcementInsuranceManagementSnow RemovalTrash Removal260.0Monthly
- Originating MLS: Pikes Peak REALTOR® Services
- School District: Academy-20
- County: El Paso
- Driveway: Concrete
- Zoning: 6308401058
- Fencing: None
- Utilities: Cable AvailableElectricity Connected
- Water: Municipal
- Sewer: Sewer
- Source: Pikes Peak REALTOR® Services
This listing courtesy of Cynthia Debski , Exp Realty LLC
Monthly Payment
- Principal & Interest $
- Property Taxes $
- Home Insurance $
- VA Funding Fee $

 New - 18 hours ago