1854 Lanka Lane, Colorado Springs, CO 80915
- 3 beds |
- 2 baths |
- 1,280 sqft
 Town Home
 Built in 1986
 919sqft lot
 —— car garage
 $187/sqft
 Listed 1 day ago
Property Description
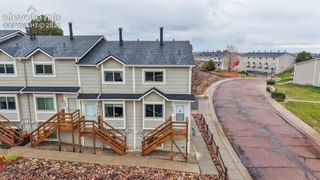
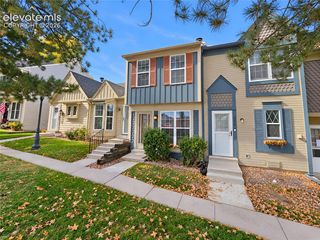
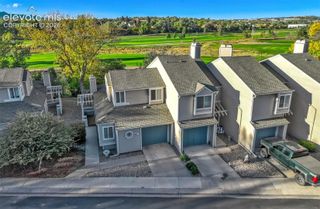
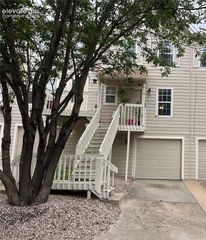
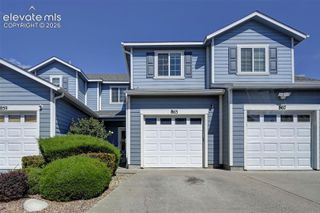
This 3-bedroom, 1.5-bath townhome offers approximately 1,280 square feet of functional living space with an open-concept layout, updated finishes, and a greenbelt setting. The main level features luxury vinyl plank flooring, a wood-burning fireplace, and a spacious living area that flows into the kitchen and dining space. The kitchen includes updated countertops, stainless steel appliances, an updated sink and microwave, and pantry storage. Upstairs, three bedrooms provide flexible living space, including a primary bedroom with dual closets and newer carpet throughout the upper level. Additional features include two parking spaces and a location adjacent to a greenbelt, offering an appealing combination of indoor comfort and outdoor surroundings. Built in 1986, this Colorado Springs townhome combines practical living space, thoughtful updates, and convenient access to nearby shopping, dining, and everyday amenities. Property is being offered as a short sale, subject to lender approval.
- Listing Status:
- Active
- Data Last Updated:
- November 19, 2026 at 7:18AM
- Listing Office:
- Real Broker, LLC DBA Real : 720-807-2890
- Listing Agent:
- Erik Galloway : (719) 373-4754
- Contact:
- 720-807-2890
- MLS ID:
- 5421269
- Other Structures: Wood Deck
- Parking: Parking spaces: 2
- Roofing: Composite Shingle
- Windows: Vinyl
- HOA Amenities: LawnMaintenance GroundsTrash RemovalSee Show/Agent Remarks266.0Monthly
- Originating MLS: Pikes Peak REALTOR® Services
- School District: District 49
- County: El Paso
- Driveway: Paved
- Zoning: 5405303085
- Fencing: Rear
- Utilities: Electricity AvailableNatural Gas AvailableSee Prop Desc Remarks
- Water: MunicipalSee Prop Desc Rem
- Sewer: Sewer
- Source: Pikes Peak REALTOR® Services
This listing courtesy of Erik Galloway , Real Broker, LLC DBA Real
Monthly Payment
- Principal & Interest $
- Property Taxes $
- Home Insurance $
- VA Funding Fee $

 New - 2 days ago