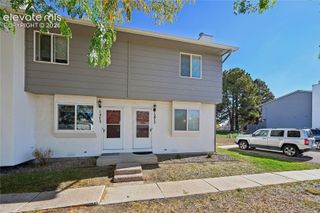
3430 Atlantic Drive, Colorado Springs, CO 80910
- 2 beds |
- 2 baths |
- 1,158 sqft
 Town Home
 Built in 1984
 1,886sqft lot
 —— car garage
 $205/sqft
 Listed 20 days ago
Property Description
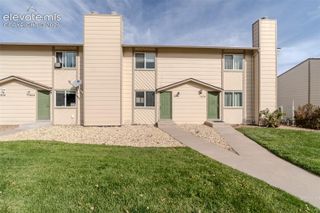
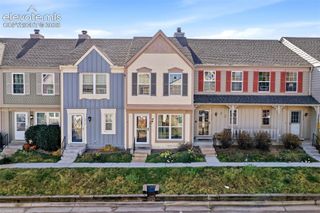
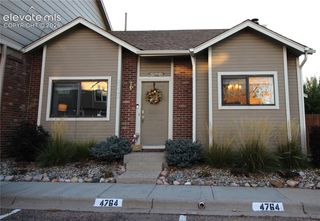
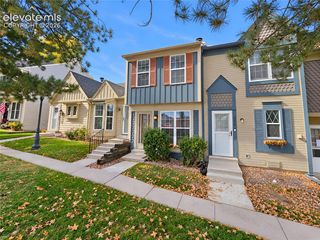
Welcome to this inviting 2-bedroom, 2-bath corner townhome overlooking Valley Hi Golf Course, where mature trees, open green space & a seasonal creek create a peaceful, scenic setting. Both the front porch & rear deck feature newer decking, sanded & stained in 2025. The rear deck showcases golf course & creek views, plus seasonal glimpses of the mountains, creating an inviting spot to relax, unwind & enjoy the scenery. Inside, a bright, open floor plan offers vaulted ceilings, charming window seats, abundant natural light & a cozy gas fireplace. Wood laminate flooring enhances the main-level living areas. The kitchen opens to the dining & living areas for easy entertaining & everyday living, featuring updated cabinetry, tile backsplash, pantry, included appliances & beautiful golf course views extending into the dining area. Enjoy main-level living with a bedroom featuring carpeting, ceiling fan & walk-in closet, plus a full bath with tile flooring & updated vanity. Main-level laundry includes washer & dryer. Upstairs, the private primary bedroom offers a walk-in closet & access to a 3/4 bath with tile finishes, updated vanity & pocket door. Additional storage includes linen closets, crawlspace & a dedicated storage closet in the garage. Updates include a 2020 furnace & central A/C, a feature not found in every unit, rebuilt decks, serviced gas fireplace & 2024 weatherization upgrades including blown-in ceiling insulation, door weatherstripping & energy-efficient LED lighting. A detached 1-car garage with driveway parking directly behind it offers convenient parking & storage. Enjoy a park within walking distance & convenient access to shopping, dining & everyday amenities along Academy Blvd, Colorado Springs Airport, Peterson & downtown Colorado Springs. Whether sipping morning coffee on the rear deck or watching the changing seasons along the creek, this welcoming home pairs thoughtful updates & comfortable living with a truly special golf course backdrop!
- Listing Status:
- Active
- Data Last Updated:
- November 19, 2026 at 7:18AM
- Listing Office:
- RE/MAX Real Estate Group LLC : 719-534-7900
- Listing Agent:
- Pamela Higgins-De Jong ABR MRP : (719) 290-4975
- Contact:
- 719-534-7900
- MLS ID:
- 7489912
- Other Structures: Composite
- Parking: Parking spaces: 1
- Roofing: Composite Shingle
- HOA Amenities: LawnMaintenance GroundsSnow RemovalTrash Removal320.33Monthly
- Originating MLS: Pikes Peak REALTOR® Services
- School District: Harrison-2
- County: El Paso
- Driveway: Concrete
- Zoning: 6422107031
- Fencing: None
- Utilities: Cable ConnectedElectricity ConnectedTelephone
- Water: Municipal
- Sewer: Sewer
- Source: Pikes Peak REALTOR® Services
This listing courtesy of Pamela Higgins-De Jong ABR MRP , RE/MAX Real Estate Group LLC
Monthly Payment
- Principal & Interest $
- Property Taxes $
- Home Insurance $
- VA Funding Fee $

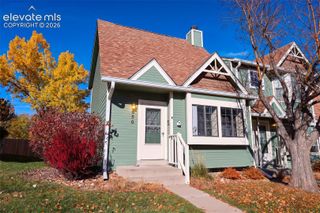
 New - 18 hours ago