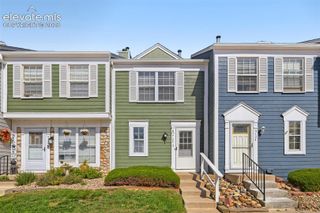
4764 Live Oak Drive, Colorado Springs, CO 80916
- 3 beds |
- 2 baths |
- 1,225 sqft
 Town Home
 Built in 1985
 1,359sqft lot
 —— car garage
 $211/sqft
 Listed 8 days ago
Property Description
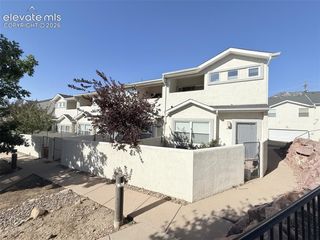
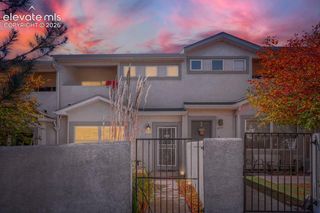
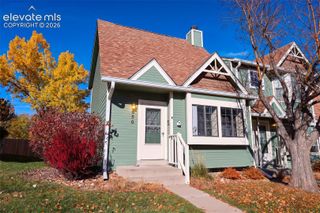
Short Sale Opportunity! Come view this beautiful 3-bedroom, 1.5-bath townhome, offering the perfect combination of modern finishes, comfortable living spaces, and an exceptional location. Ideally situated as an end unit, this home enjoys additional natural light and increased privacy. Step inside to discover a thoughtfully updated interior with an inviting open-concept layout and vaulted ceilings that is ideal for both everyday living and entertaining. The main level features an open living and dining area along with granite counters in the kitchen and stainless steel appliances. Upstairs, you'll find two bedrooms and a full bath. The lower level family room is garden level, allowing daylight and includes a wood burning fireplace. There is also a third bedroom, along with a convenient combination half bath/laundry room, providing flexible living space for guests, a home office, or additional privacy. Enjoy outdoor living on the private fenced patio off the kitchen, an ideal space for morning coffee, evening relaxation, or entertaining friends and family. As an end unit, you'll also appreciate having only one shared wall and additional yard space. Additional conveniences include assigned parking spaces located just steps from the front door, in-unit laundry hookups, a low-maintenance exterior, and a pet-friendly community. Complex has a private park and playground nearby. Home is conveniently located near shopping, dining, parks, and major commuter routes, this move-in-ready home offers an excellent combination of comfort, convenience, and value. Whether you're a first-time homebuyer, looking to downsize, or seeking an investment opportunity, this exceptional property is one you won't want to miss!
- Listing Status:
- Active
- Data Last Updated:
- November 19, 2026 at 7:18AM
- Listing Office:
- Essential Realty LLC : 719-433-5404
- Listing Agent:
- Michael Esty : 719-433-5404
- Contact:
- 719-433-5404
- MLS ID:
- 8289747
- Parking: Parking spaces: 2
- Roofing: Composite Shingle
- Windows: Vinyl
- HOA Amenities: PlaygroundCommon UtilitiesCovenant EnforcementLawnMaintenance GroundsMaintenance StructureSnow RemovalTrash Removal185.0Monthly
- Originating MLS: Pikes Peak REALTOR® Services
- School District: Harrison-2
- County: El Paso
- Zoning: 6435415151
- Utilities: Electricity ConnectedNatural Gas Connected
- Water: Municipal
- Sewer: Sewer
- Source: Pikes Peak REALTOR® Services
This listing courtesy of Michael Esty , Essential Realty LLC
Monthly Payment
- Principal & Interest $
- Property Taxes $
- Home Insurance $
- VA Funding Fee $

 New - 18 hours ago