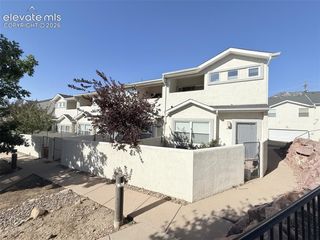
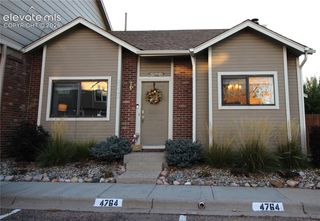
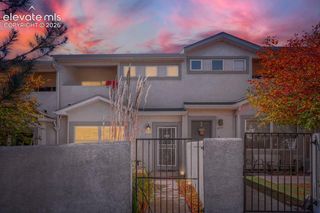
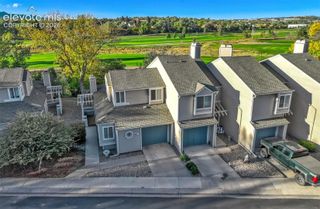
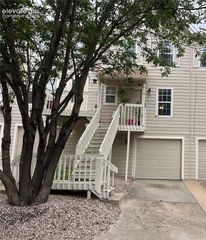
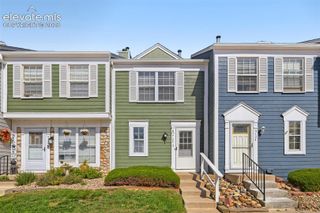
850 London Green Way, Colorado Springs, CO 80906
- 2 beds |
- 2 baths |
- 1,144 sqft
 Town Home
 Built in 1983
 871sqft lot
 —— car garage
 $232/sqft
 Listed 18 hours ago
Property Description
Step into this beautifully maintained home, where warmth, elegance, and inviting spaces come together to create a truly special place to call home! From the moment you enter, you'll be greeted by soaring vaulted ceilings that create an open, airy atmosphere, while a stunning fireplace serves as the centerpiece of the living room, offering the perfect setting to relax and unwind. Beautiful luxury vinyl flooring flows throughout the main level, adding both style and durability. The thoughtfully updated kitchen features newer cabinetry, a generously sized sink, and a welcoming atmosphere that makes everyday living and entertaining a pleasure. Skylights fill the home with an abundance of natural light, enhancing its bright and cheerful ambiance, while updated fixtures throughout add a touch of modern sophistication. Two portable air-conditioning units provide additional comfort during Colorado's warmer months. Step outside and discover your very own private backyard sanctuary, complete with an inviting patio that's perfect for summer gatherings, outdoor dining, or simply enjoying a peaceful morning with your favorite cup of coffee. Whether you're cozying up beside the fireplace on a chilly evening or entertaining guests under the summer sky, this charming home offers a wonderful blend of comfort, character, and timeless appeal. Newer Furnace in 2023 and tankless water heater.
- Listing Status:
- Active
- Data Last Updated:
- November 19, 2026 at 7:18AM
- Listing Office:
- Exp Realty LLC : 888-440-2724
- Listing Agent:
- Mike Ockert MRP SRES : (719) 209-0190
- Contact:
- 888-440-2724
- MLS ID:
- 3635885
- Parking: Parking spaces: 1
- Roofing: Composite Shingle
- HOA Amenities: Common UtilitiesCovenant EnforcementLawnMaintenance GroundsMaintenance StructureManagementTrash Removal354.0Monthly
- Originating MLS: Pikes Peak REALTOR® Services
- School District: Harrison-2
- County: El Paso
- Driveway: Paved
- Zoning: 6506109170
- Fencing: Rear
- Utilities: Cable AvailableElectricity ConnectedNatural Gas Connected
- Water: Municipal
- Sewer: Sewer
- Source: Pikes Peak REALTOR® Services
This listing courtesy of Mike Ockert MRP SRES , Exp Realty LLC
Monthly Payment
- Principal & Interest $
- Property Taxes $
- Home Insurance $
- VA Funding Fee $