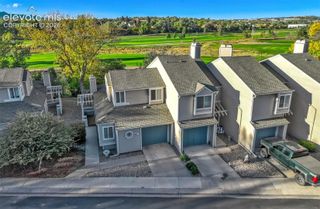
3319 Queen Anne Way, Colorado Springs, CO 80917
- 2 beds |
- 2 baths |
- 1,102 sqft
 Town Home
 Built in 1984
 636sqft lot
 —— car garage
 $213/sqft
 Listed 2 days ago
Property Description
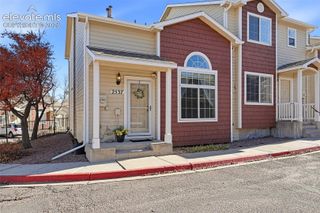
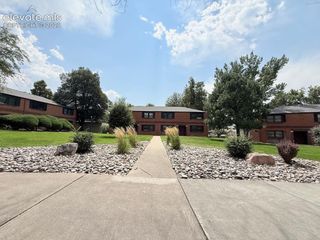
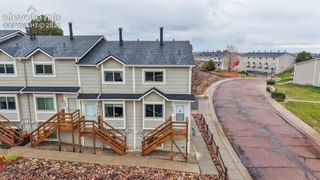
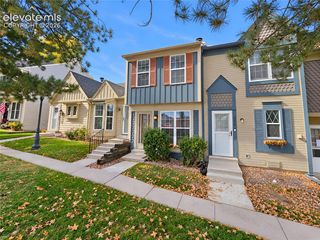
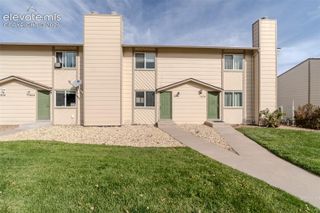
Charming Townhome in a Prime Location – Move-In Ready * Welcome to Victoria Village, where comfort, convenience, and charm come together in this well-maintained 2-bedroom, 2-bathroom home, complete with one assigned parking spot * New interior paint throughout * Step into a spacious, light-filled layout featuring a generously sized primary bedroom with two large closets and newer windows throughout. Enjoy year-round comfort with a newer AC unit, and relax during the summer months at the community outdoor swimming pool * For your convenience, all kitchen appliances and the washer/dryer are included * This home boasts excellent curb appeal, highlighted by new front and rear exterior doors that enhance both security and energy efficiency * The HOA handles all exterior maintenance, yard work, snow removal, and trash collection, giving you more time to enjoy your home * With Palmer Park practically in your backyard, you'll have quick access to nature, trails, and scenic views * Shopping, dining, and everyday essentials are just minutes away, making this a truly central and convenient location * Whether you’re a first-time buyer or looking to downsize without compromise, this low-maintenance townhome offers the perfect blend of easy living and prime location * Hurry, this won’t last long!
- Listing Status:
- Active
- Data Last Updated:
- November 19, 2026 at 7:18AM
- Listing Office:
- The Platinum Group : 719-536-4444
- Listing Agent:
- Dean Weissman : (719) 499-6124
- Contact:
- 719-536-4444
- MLS ID:
- 4325395
- Other Structures: Concrete
- Parking: Parking spaces: 1
- Roofing: Composite Shingle
- Windows: Vinyl
- HOA Amenities: Green AreasLandscape MaintenancePoolCovenant EnforcementInsuranceLawnMaintenance GroundsMaintenance StructureManagementTrash RemovalWater328.0Monthly
- Originating MLS: Pikes Peak REALTOR® Services
- School District: Colorado Springs 11
- County: El Paso
- Zoning: 6327405304
- Fencing: None
- Utilities: Cable AvailableElectricity AvailableNatural Gas Available
- Water: Municipal
- Sewer: Sewer
- Source: Pikes Peak REALTOR® Services
This listing courtesy of Dean Weissman , The Platinum Group
Monthly Payment
- Principal & Interest $
- Property Taxes $
- Home Insurance $
- VA Funding Fee $

 New - 1 day ago