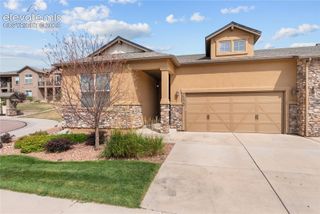
1952 London Carriage Grove, Colorado Springs, CO 80920
- 3 beds |
- 3 baths |
- 3,072 sqft
 Town Home
  Built in 2003
  2,852acre lot
 —— car garage
  $166/sqft
  Listed 2 hours ago
Property Description
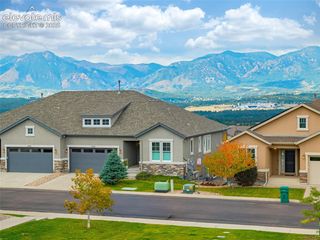
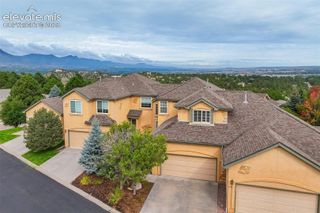
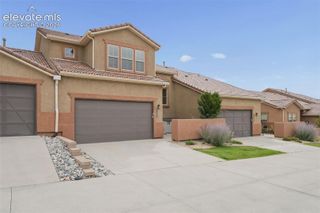
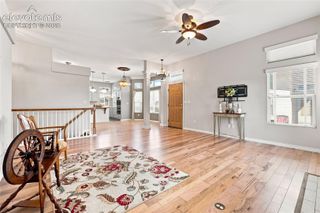
Enjoy convenient, low-maintenance townhome living with a thoughtfully designed ranch-style layout and minimal stairs at 1952 London Carriage Grove. The spacious main level offers everything you need for comfortable everyday living, including a large living room, formal dining area, chef’s eat-in kitchen, laundry room, powder bath, and beautiful views of Pikes Peak. The generous primary suite is also located on the main level and features a five-piece bath with a convenient walk-in tub designed for easier access. The finished lower level is easily accessible by stair lift and adds plenty of additional living space, including two bedrooms, a full bathroom, and direct access to the walkout patio. Whether you need room for guests, a home office, hobbies, or additional living space, the flexible lower level provides plenty of options. With main-level living, accessibility-minded features, mountain views, and the ease of a townhome community, this home offers a comfortable and functional layout designed for a variety of lifestyles.
- Listing Status:
- Active
- Data Last Updated:
- October 5, 2026 at 6:15PM
- Listing Office:
- Compass : (720) 712-4772
- Listing Agent:
- Nicole Pominville : (720) 737-8705
- Contact:
- (720) 712-4772
- MLS ID:
- 9157107
- Other Structures: Wood DeckCovered
- Parking: Parking spaces: 2
- Roofing: Composite Shingle
- HOA Amenities: Common UtilitiesCovenant EnforcementInsuranceLawnMaintenance GroundsMaintenance StructureSnow RemovalTrash Removal240.0Monthly
- Originating MLS: Pikes Peak REALTOR® Services
- School District: Academy-20
- County: El Paso
- Zoning: 6233308011
- Utilities: Cable AvailableCable ConnectedElectricity ConnectedNatural Gas Connected
- Water: Municipal
- Sewer: Sewer
- Source: Pikes Peak REALTOR® Services
This listing courtesy of Nicole Pominville , Compass
Monthly Payment
- Principal & Interest $
- Property Taxes $
- Home Insurance $
- VA Funding Fee $

 New - 2 days ago