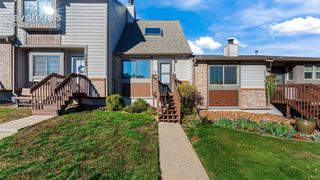
2021 Erin Loop, Colorado Springs, CO 80918
- 2 beds |
- 2 baths |
- 1,063 sqft
 Town Home
 Built in 1981
 723sqft lot
 —— car garage
 $212/sqft
 Listed 26 days ago
Property Description
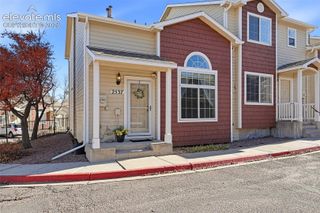
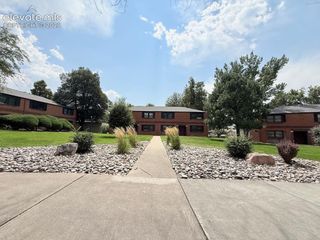
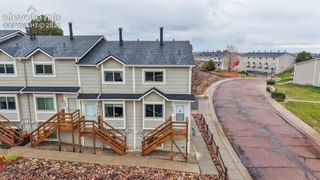
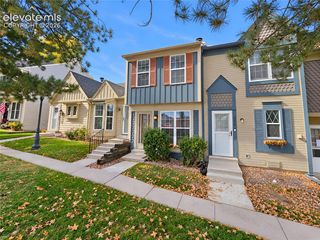
Welcome to this beautiful townhome, where luxury meets convenient living! With its fabulous layout and details such as a radiant wood burning stove fireplace and charming built-in shelving, you will be captivated the moment you enter the home! You are welcomed through the front door by the Living Room, which offers space to gather with friends and family, or simply to cozy up next to the room’s wood-burning stove fireplace. Also in the Living Room is gorgeous luxury vinyl plank flooring which continues throughout the main floor! The main level features a half bathroom, a spacious Dining Room with built-in shelving, and a Kitchen ready for you to cook and bake to your heart’s desire as it comes fully equipped with a Refrigerator, Range, Range Vent Fan, and Dishwasher! The Dining Room showcases sliding glass doors that provide natural lighting for the home’s interior and access to the outside where the home’s private back deck can be found (for enjoying Colorado’s great Outdoors!). The upstairs boasts a full bathroom, primary bedroom, and an additional room which can be utilized as a bedroom, hobby room, workout room, home office, and more! Located conveniently by these upstairs rooms to ease laundry day, is the washer and dryer, which are included in the purchase of the home! Outside the home, an assigned parking space in the designated parking lot allows for ease of parking, while a storage closet located off of the home’s deck offers storage space! Tucked in the Erindale Place Community, this townhome is centrally located - ideal for getting around town, commuting, and within close proximity to parks, such as Pulpit Rock and Cottonwood Creek Parks, shopping centers, restaurants, and more!
- Listing Status:
- Active
- Data Last Updated:
- November 19, 2026 at 7:18AM
- Listing Office:
- Solid Rock Realty : (719) 359-4558
- Listing Agent:
- Colin Smith : 719-232-6709
- Contact:
- (719) 359-4558
- MLS ID:
- 8588020
- Parking: Parking spaces: 1
- Roofing: Composite Shingle
- HOA Amenities: 279.23Monthly
- Originating MLS: Pikes Peak REALTOR® Services
- School District: Colorado Springs 11
- County: El Paso
- Zoning: 6316308161
- Utilities: Electricity ConnectedNatural Gas Connected
- Water: Municipal
- Sewer: Sewer
- Source: Pikes Peak REALTOR® Services
This listing courtesy of Colin Smith , Solid Rock Realty
Monthly Payment
- Principal & Interest $
- Property Taxes $
- Home Insurance $
- VA Funding Fee $

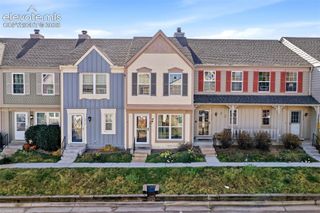
 New - 2 days ago