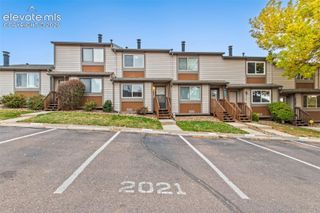
5568 Dunbar Court, Colorado Springs, CO 80918
- 2 beds |
- 3 baths |
- 1,157 sqft
 Town Home
 Built in 1984
 723sqft lot
 —— car garage
 $203/sqft
 Listed 27 days ago
Property Description
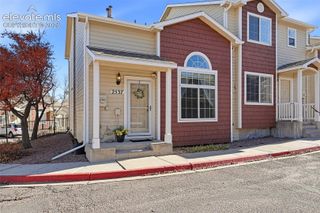
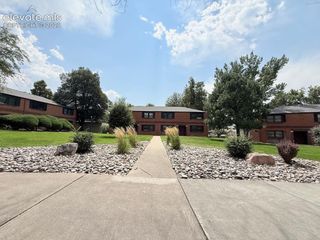
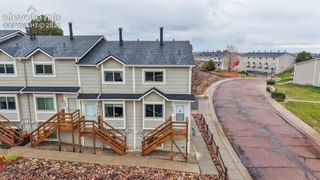
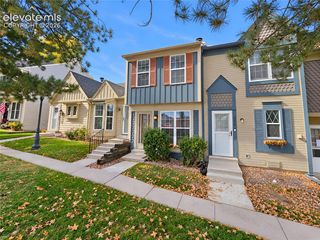
Seller is offering a $3,000 credit toward buyer’s closing costs, which can be used to offset new carpet. Welcome to this 2-bedroom, 3-bath townhome in Erindale Place with Front Range views toward the Air Force Academy foothills, backing to open space with views of Pikes Peak, the city, and the surrounding rock formations. Take in the scenery from two private balconies or unwind on one of two covered patios, the perfect spot for Colorado sunsets. Inside, vaulted ceilings and skylights fill the home with natural light, and a free-standing wood-burning fireplace anchors the living room with warmth and character. The kitchen features tile flooring and a center island and flows into the dining area, which walks out to the deck. A half bath completes the main level. Upstairs, the loft-style primary bedroom has an attached full bath and its own private balcony. The walk-out basement adds a second bedroom with an attached 3/4 bath and private patio access, ideal for guests or a roommate, along with the laundry area. Central air, ceiling fans, and high-speed internet availability keep the home comfortable year round, and one assigned parking space is included. The HOA covers water, trash, snow removal, grounds maintenance, and insurance. Located in District 11 near schools, shopping, and trails, this home offers a rare mix of views, comfort, and convenience.
- Listing Status:
- Active
- Data Last Updated:
- November 19, 2026 at 7:18AM
- Listing Office:
- Exp Realty LLC : 888-440-2724
- Listing Agent:
- Justin Weeks : (719) 244-7202
- Contact:
- 888-440-2724
- MLS ID:
- 7830853
- Other Structures: Wood DeckConcreteCovered
- Parking: Parking spaces: 1
- Roofing: Composite Shingle
- HOA Amenities: InsuranceMaintenance GroundsSnow RemovalTrash RemovalWater280.0Monthly
- Originating MLS: Pikes Peak REALTOR® Services
- School District: Colorado Springs 11
- County: El Paso
- Zoning: 6316308076
- Fencing: None
- Utilities: Electricity ConnectedNatural Gas Connected
- Water: Municipal
- Sewer: Sewer
- Source: Pikes Peak REALTOR® Services
This listing courtesy of Justin Weeks , Exp Realty LLC
Monthly Payment
- Principal & Interest $
- Property Taxes $
- Home Insurance $
- VA Funding Fee $

 New - 2 days ago