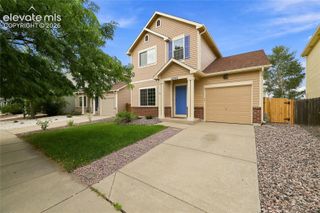
2245 Allyn Way, Colorado Springs, CO 80915
- 3 beds |
- 3 baths |
- 1,776 sqft
 Single-Family Home
 Built in 1985
 7,841sqft lot
 —— car garage
 $194/sqft
 Listed 7 days ago
Property Description
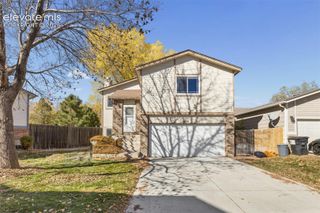
Welcome to a home full of potential! Nestled on a spacious lot in a calm cul de sac within an established neighborhood, this delightful two-story home offers plenty of room to spread out and make it your own. Step inside to find a spacious formal living room that flows into the dining area and kitchen, creating a functional layout for daily living. A separate family room with a cozy fireplace provides the ideal space to relax or entertain. Upstairs, you will find three generously sized bedrooms, including a master suite with a walk-in closet and adjoining bathroom, together with an additional full bathroom. The primary bathroom is presently unfinished, offering an opportunity to complete the space to your own taste and style. Outside, the spacious fenced back yard provides lots of room for outdoor activities, entertaining or creating your dream outdoor retreat. While the home could benefit from some TLC and cosmetic updates, it offers a wonderful opportunity to build equity and bring your vision to life! Conveniently situated near the Powers corridor w/ convenient access to shopping, dining, entertainment, and nearby military installations. Bring your ideas and discover the possibilities this home has to offer!
- Listing Status:
- Active
- Data Last Updated:
- November 19, 2026 at 2:18AM
- Listing Office:
- Exp Realty LLC : 888-440-2724
- Listing Agent:
- Leighanne Potts MRP : (719) 204-1538
- Contact:
- 888-440-2724
- MLS ID:
- 6621033
- Parking: Parking spaces: 2
- Roofing: Composite Shingle
- Windows: Vinyl
- HOA Amenities: 0.0Not Applicable
- Originating MLS: Pikes Peak REALTOR® Services
- School District: District 49
- County: El Paso
- Driveway: Concrete
- Zoning: 5405209017
- Fencing: Rear
- Utilities: Electricity ConnectedNatural Gas Connected
- Water: Municipal
- Sewer: Sewer
- Source: Pikes Peak REALTOR® Services
This listing courtesy of Leighanne Potts MRP , Exp Realty LLC
Monthly Payment
- Principal & Interest $
- Property Taxes $
- Home Insurance $
- VA Funding Fee $