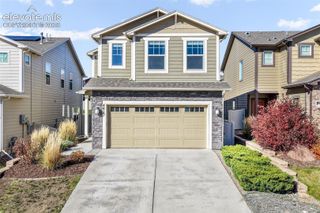
5327 Saddle Horn Avenue, Colorado Springs, CO 80915
- 4 beds |
- 3 baths |
- 1,781 sqft
 Single-Family Home
 Built in 1976
 5,680sqft lot
 —— car garage
 $211/sqft
 Listed 5 days ago
Property Description
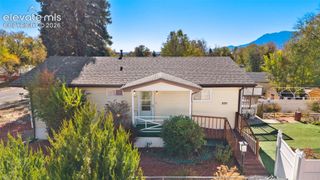
Unlock the potential of this spacious ranch-style home featuring convenient main-level living, a functional layout, and endless possibilities for customization. The main level offers a generous family room with a cozy gas fireplace, three bedrooms, and 2.5 bathrooms. The primary suite features a private 3-piece ensuite with a walk-in shower. The galley-style kitchen offers Corian countertops, while the dedicated laundry room and convenient additional 2-piece bathroom add to the home's functionality. Enjoy the bright sunroom surrounded by Champion windows, complete with a hot tub, baseboard heating, and direct access to the backyard. Step outside to a spacious yard with plenty of room to relax, entertain, garden, or enjoy outdoor activities. Fresh paint and new carpet throughout the main level give the home a fresh start! The partially finished basement offers even more opportunity to expand and build equity. Already equipped with electrical, it includes a framed fourth bedroom, a framed bathroom, a large recreation room, a utility room with water heater, furnace and sump pump, as well as a workshop area. Whether you're looking for additional living space, a hobby area, or extra storage, there is plenty of room to bring your ideas to life.
- Listing Status:
- Active
- Data Last Updated:
- November 19, 2026 at 3:17AM
- Listing Office:
- Keller Williams Clients Choice Realty : 719-535-0355
- Listing Agent:
- Jennifer Spires GRI : 808-430-1733
- Contact:
- 719-535-0355
- MLS ID:
- 6643631
- General: See Prop Desc Remarks
- Other Structures: See Prop Desc RemarksEnclosed
- Parking: Parking spaces: 2
- Roofing: Composite Shingle
- Windows: Aluminum
- HOA Amenities: 0.0Not Applicable
- Originating MLS: Pikes Peak REALTOR® Services
- School District: Colorado Springs 11
- County: El Paso
- Driveway: Concrete
- Zoning: 6412107010
- Utilities: Cable AvailableElectricity ConnectedNatural Gas ConnectedTelephone
- Water: Municipal
- Sewer: Sewer
- Source: Pikes Peak REALTOR® Services
This listing courtesy of Jennifer Spires GRI , Keller Williams Clients Choice Realty
Monthly Payment
- Principal & Interest $
- Property Taxes $
- Home Insurance $
- VA Funding Fee $

 New - 1 hour ago