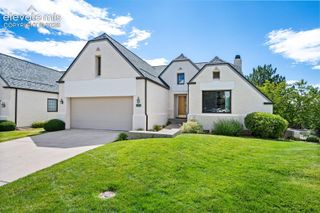
23 Woodbridge Drive, Colorado Springs, CO 80906
- 3 beds |
- 3 baths |
- 2,603 sqft
 Town Home
  Built in 1981
  1,873sqft lot
 —— car garage
  $226/sqft
  Listed 1 month ago
Property Description
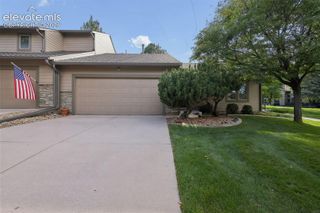
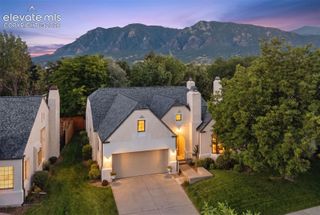
You don't want to miss this Ranch-style home in Woodbridge! Step inside, and you'll find carpet, maple hardwood floors in the dining room, and stainless steel appliances in the kitchen. This property has new windows, including Pella wood-clad windows on the main level and vinyl Jeld Wen windows in the basement. The kitchen cabinets and granite countertops add a touch of elegance to the space. The light and bath fixtures, including a jetted tub in the master 5-piece suite, are all modern. The living room boasts a vaulted ceiling and a cozy fireplace, perfect for those chilly nights. There is also a spacious family room where you can bring in a pool table or anything else you desire. The community grounds are a true oasis, featuring delightful water features and a koi pond. This home is truly a must-see!
- Listing Status:
- Active
- Data Last Updated:
- October 5, 2026 at 7:16AM
- Listing Office:
- REMAX PROPERTIES : 719-548-8600
- Listing Agent:
- Mark Jones GRI : (719) 337-1448
- Contact:
- 719-548-8600
- MLS ID:
- 3209200
- Other Structures: Composite
- Parking: Parking spaces: 2
- Roofing: Composite Shingle
- Windows: Wood
- HOA Amenities: Covenant EnforcementInsuranceLawnManagementSnow RemovalTrash Removal435.0Monthly
- Originating MLS: Pikes Peak REALTOR® Services
- School District: Cheyenne Mtn-12
- County: El Paso
- Zoning: 6506205006
- Utilities: Electricity ConnectedNatural Gas Connected
- Water: Municipal
- Sewer: Sewer
- Source: Pikes Peak REALTOR® Services
This listing courtesy of Mark Jones GRI , REMAX PROPERTIES
Monthly Payment
- Principal & Interest $
- Property Taxes $
- Home Insurance $
- VA Funding Fee $