59 Woodbridge Drive, Colorado Springs, CO 80906
- 3 beds |
- 3 baths |
- 2,690 sqft
 Town Home
  Built in 1982
  1,873sqft lot
 —— car garage
  $214/sqft
  Listed 16 days ago
Property Description
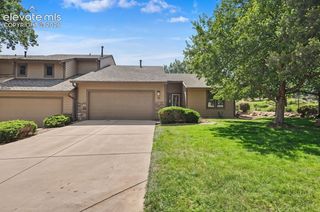
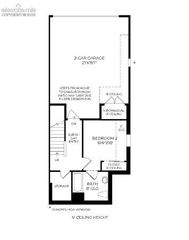
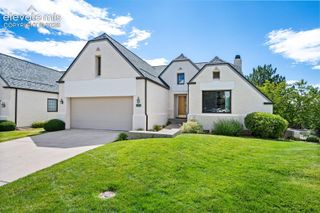
Welcome to low-maintenance living in the desirable Woodbridge Community! This beautifully maintained ranch-style townhome offers the perfect blend of comfort, convenience, and Colorado living, with 3 bedrooms and 3 bathrooms in a thoughtfully designed floor plan. The updated kitchen features granite countertops, stainless steel appliances, and a spacious pantry. The inviting living spaces flow seamlessly to a large back deck with beautiful mountain views! The spacious primary suite offers a private retreat with an updated en-suite bathroom featuring a double vanity, granite countertops, a standalone shower, and your very own dry sauna! Two additional bedrooms and bathrooms provide plenty of space for guests, family, or a home office. Major improvements completed in May 2026 include a new A/C system, electrical panel, and sump pump, providing valuable peace of mind. With its desirable location, ranch floor plan, and thoughtful updates, this townhome is ready to welcome you home!
- Listing Status:
- Active
- Data Last Updated:
- October 5, 2026 at 7:16AM
- Listing Office:
- REMAX PROPERTIES : 719-548-8600
- Listing Agent:
- Mark Jones GRI : (719) 337-1448
- Contact:
- 719-548-8600
- MLS ID:
- 9709917
- Other Structures: Wood Deck
- Parking: Parking spaces: 2
- Roofing: Composite Shingle
- HOA Amenities: Covenant EnforcementInsuranceLawnManagementSnow RemovalTrash Removal435.0Monthly
- Originating MLS: Pikes Peak REALTOR® Services
- School District: Cheyenne Mtn-12
- County: El Paso
- Zoning: 6506205055
- Fencing: None
- Utilities: Electricity ConnectedNatural Gas Connected
- Water: Municipal
- Sewer: Sewer
- Source: Pikes Peak REALTOR® Services
This listing courtesy of Mark Jones GRI , REMAX PROPERTIES
Monthly Payment
- Principal & Interest $
- Property Taxes $
- Home Insurance $
- VA Funding Fee $