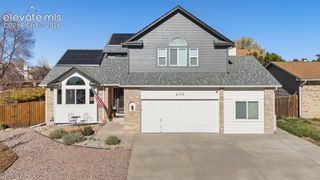
2635 Marston Heights, Colorado Springs, CO 80920
- 4 beds |
- 4 baths |
- 2,976 sqft
 Single-Family Home
 Built in 1997
 4,539sqft lot
 —— car garage
 $228/sqft
 Listed 2 days ago
Property Description
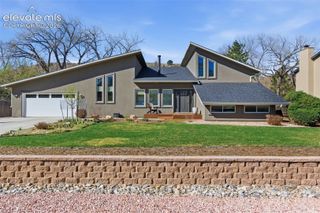
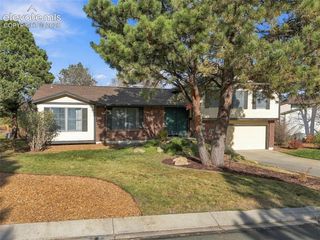
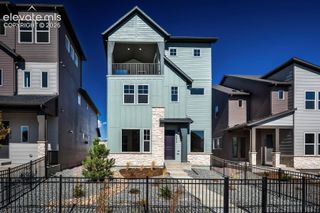
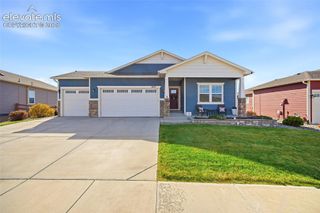
Welcome to this beautifully and completely remodeled 4-bedroom, 4-bathroom home, where thoughtful craftsmanship meets modern comfort. Showcasing breathtaking views of majestic Pikes Peak, this exceptional property offers a perfect blend of style, functionality, and timeless design. Step inside and discover a spacious, open-concept layout designed for both everyday living and entertaining. The large, beautifully appointed kitchen with custom granite countertops serves as the heart of the home, offering an inviting space to gather, cook, and entertain. One of the home's most distinctive features is the custom, handcrafted cabinetry throughout the entire house, adding warmth, character, and exceptional attention to detail in every room. With four spacious bedrooms and four bathrooms, there is plenty of room for family, guests, or a home office. Convenient washer and dryer hookups are available on both the main level and in the basement, offering flexibility and convenience to suit your lifestyle. Located in a wonderful gated community that adds extra security for your peace of mind. HOA covers all lawn maintenance to truly be a low maintenance property. Every detail has been thoughtfully updated to create a fresh, move-in-ready home that combines quality craftsmanship with modern appeal.
- Listing Status:
- Active
- Data Last Updated:
- November 19, 2026 at 5:18AM
- Listing Office:
- Key Real Estate : 719-687-1476
- Listing Agent:
- Stephanie Montgomery : (719) 339-9907
- MLS ID:
- 1385899
- Parking: Parking spaces: 2
- Roofing: Tile
- HOA Amenities: Gated CommunityGreen AreasLandscape MaintenanceCovenant EnforcementInsuranceLawnMaintenance GroundsManagementSnow RemovalTrash Removal487.0Monthly
- Originating MLS: Pikes Peak REALTOR® Services
- School District: Academy-20
- County: El Paso
- Driveway: Paved
- Zoning: 6304109010
- Fencing: CommunityNone
- Utilities: Cable AvailableElectricity Connected
- Water: Municipal
- Sewer: Sewer
- Source: Pikes Peak REALTOR® Services
This listing courtesy of Stephanie Montgomery , Key Real Estate
Monthly Payment
- Principal & Interest $
- Property Taxes $
- Home Insurance $
- VA Funding Fee $

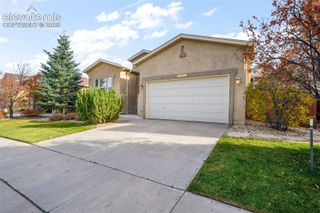
 New - 3 hours ago