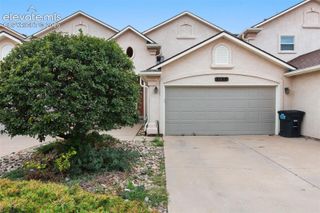
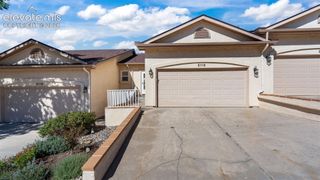
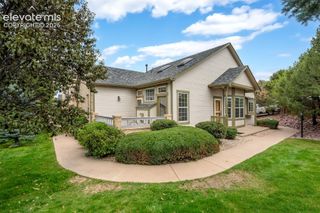
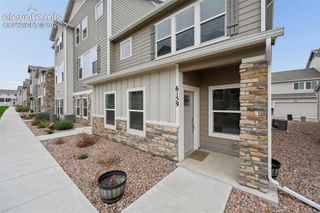
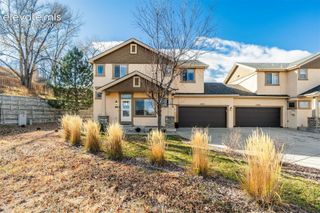
2716 Harvest Ridge Heights, Colorado Springs, CO 80918
- 3 beds |
- 4 baths |
- 2,237 sqft
 Town Home
  Built in 2015
  1,424sqft lot
 —— car garage
  $174/sqft
  Listed 1 month ago
Property Description
This exquisite home combines modern amenities with timeless elegance, offering over 2,000 square feet of thoughtfully designed living space. The open floor plan seamlessly connects the living, dining & kitchen areas, creating a warm & inviting atmosphere. The kitchen features granite countertops, stainless steel appliances, a new dishwasher & custom cabinetry, providing an ideal setting for entertaining or preparing everyday meals. A conveniently located laundry area adjacent to the owner’s suite adds functionality to the upper-level layout. The fully finished basement provides additional living space with possibilities for a home theater, gym, guest area or recreation room. Located near Woodmen Road, Powers Boulevard & Academy Boulevard, the home offers convenient access to parks, area schools, shopping, dining, military installations & major roadways. This exceptional property offers comfort, versatility & convenience, schedule your private tour today!
- Listing Status:
- Active
- Data Last Updated:
- October 5, 2026 at 1:17PM
- Listing Office:
- Keller Williams Partners : 719-955-1999
- Listing Agent:
- Jamie Krakofsky MRP : 719-231-9544
- Contact:
- 719-955-1999
- MLS ID:
- 9633374
- Other Structures: Concrete
- Parking: Parking spaces: 2
- Roofing: Composite Shingle
- Windows: Storm Window
- HOA Amenities: Landscape MaintenanceCommon UtilitiesCovenant EnforcementInsuranceMaintenance GroundsManagementSnow RemovalTrash Removal395.0Monthly
- Originating MLS: Pikes Peak REALTOR® Services
- School District: Colorado Springs 11
- County: El Paso
- Driveway: Concrete
- Zoning: 6316412168
- Fencing: Rear
- Utilities: Electricity ConnectedNatural Gas Connected
- Water: Municipal
- Sewer: Sewer
- Source: Pikes Peak REALTOR® Services
This listing courtesy of Jamie Krakofsky MRP , Keller Williams Partners
Monthly Payment
- Principal & Interest $
- Property Taxes $
- Home Insurance $
- VA Funding Fee $


 New - 2 days ago