2728 Flintridge Drive, Colorado Springs, CO 80918
- 4 beds |
- 3 baths |
- 2,836 sqft
 Single-Family Home
 Built in 1965
 0.27acre lot
 —— car garage
 $176/sqft
 Listed 25 days ago
Property Description
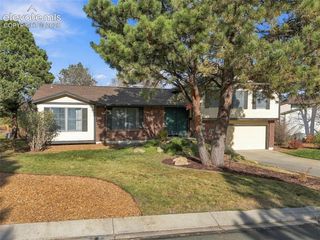
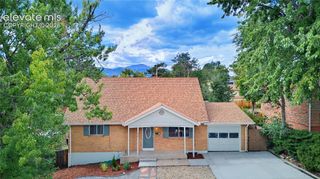
**Location, Location, Location!** Welcome to this inviting 4-bedroom, 3-bath Colorado ranch-style home, offering timeless character, generous living spaces, and a convenient location close to shopping, dining, parks, and everyday amenities. A traditional entry welcomes you into a light-filled living room featuring a beautiful bay window and classic brick fireplace, creating a warm and inviting atmosphere. Recent updates include new luxury vinyl plank flooring, new carpet in the main-level bedrooms, freshly painted bedrooms, and a fully remodeled main-level bathroom, blending modern comforts with the home’s original charm. The spacious kitchen connects effortlessly to the formal dining room, providing plenty of room for everyday living and memorable gatherings. Just beyond, a large covered patio extends the living space outdoors, offering the perfect setting for summer barbecues, quiet mornings, and relaxing Colorado evenings. The finished basement provides even more room to spread out, featuring a generous family room, a private office that could serve as a fifth bedroom, and a spacious flex room ideal for a home gym, hobbies, or additional living space. The lower level is also plumbed for a future wet bar and offers ample storage space, complete with an existing dog wash station for added convenience. With its classic design, versatile floor plan, thoughtful updates, and desirable location, this Colorado rancher offers enduring appeal and comfortable living for years to come!
- Listing Status:
- Active
- Data Last Updated:
- November 19, 2026 at 6:15AM
- Listing Office:
- McGraw Pikes Peak Group : 719-634-0500
- Listing Agent:
- Kelli Klingenberg : (719) 452-0563
- Contact:
- 719-634-0500
- MLS ID:
- 4209759
- Other Structures: Concrete
- Parking: Parking spaces: 2
- Roofing: Composite Shingle
- HOA Amenities: 0.0Not Applicable
- Originating MLS: Pikes Peak REALTOR® Services
- School District: Colorado Springs 11
- County: El Paso
- Zoning: 6327204033
- Utilities: Electricity ConnectedNatural Gas AvailableTelephone
- Water: Municipal
- Sewer: Sewer
- Source: Pikes Peak REALTOR® Services
This listing courtesy of Kelli Klingenberg , McGraw Pikes Peak Group
Monthly Payment
- Principal & Interest $
- Property Taxes $
- Home Insurance $
- VA Funding Fee $

 New - 1 day ago