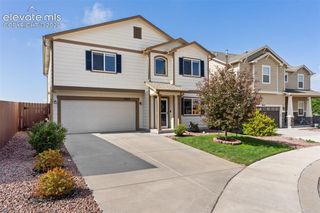
2797 Equine Court, Colorado Springs, CO 80922
- 4 beds |
- 3 baths |
- 2,748 sqft
 Single-Family Home
  Built in 2022
  5,349sqft lot
 —— car garage
  $182/sqft
  Listed 4 months ago
Property Description
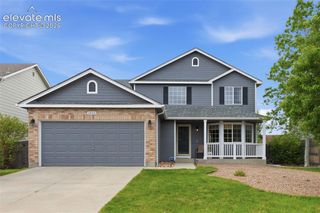
Amazing opportunity to purchase a like-new Classic Built Providence 2 ranch at an exceptional value. Built in 2022, this beautifully maintained home offers just over 2,700 square feet with four bedrooms and three bathrooms, all thoughtfully designed for comfort and functionality. You’ll be welcomed by stunning curb appeal featuring full landscaping, a stone exterior, and a covered front entryway. Inside, engineered wood flooring flows throughout the main level, leading to a spacious open-concept kitchen with granite countertops, stainless steel appliances, and ample cabinet space. The kitchen opens seamlessly to the living room, which features a tile-surround gas fireplace and access to the fully fenced backyard. Plantation shutters enhance the main-level living spaces, adding both style and privacy. The primary suite is generously sized and includes a large walk-in closet. The primary bathroom offers a beautifully tiled shower, granite countertops, and a private toilet room. An additional bedroom, full bathroom, and a convenient main-level laundry room with shelving complete the main floor. The finished basement provides a massive recreation room ideal for an additional living area, game room, or play space, along with two more bedrooms, a full bathroom, and a large mechanical room with excellent storage options. The backyard is well landscaped and includes window well covers for added safety and peace of mind. Located near shopping, dining, and with quick access to Peterson Air Force Base, this home is a short sale with outstanding equity potential. A rare opportunity to own a nearly new ranch home at an incredible price.
- Listing Status:
- Active
- Data Last Updated:
- May 25, 2026 at 5:42AM
- Listing Office:
- Exp Realty LLC : 843-860-0524
- Listing Agent:
- Aimee Fletcher CLHMS GRI : 719-425-4114
- MLS ID:
- 3250614
- Other Structures: Concrete
- Parking: Parking spaces: 2
- Roofing: Shingle
- HOA Amenities: Covenant EnforcementTrash148.0Quarterly
- School District: District 49
- County: El Paso
- Driveway: Concrete
- Landscaping: All
- Zoning: 5332413005
- Fencing: Rear
- Utilities: Cable AvailableElectricity ConnectedNatural Gas Connected
- Water: Assoc/Distr
This listing courtesy of Aimee Fletcher CLHMS GRI , Exp Realty LLC
Monthly Payment
- Principal & Interest $
- Property Taxes $
- Home Insurance $
- VA Funding Fee $

 New - 4 hours ago