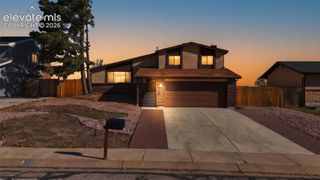
3141 Deliverance Drive, Colorado Springs, CO 80918
- 3 beds |
- 2 baths |
- 1,842 sqft
 Single-Family Home
 Built in 1981
 7,100sqft lot
 —— car garage
 $236/sqft
 Listed 4 days ago
Property Description
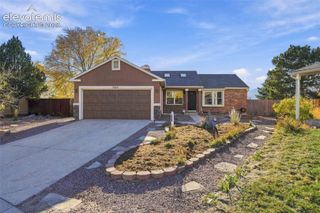
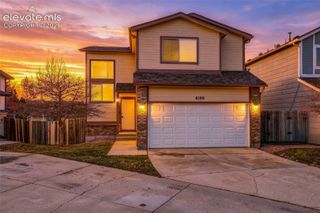
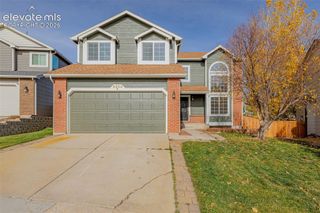
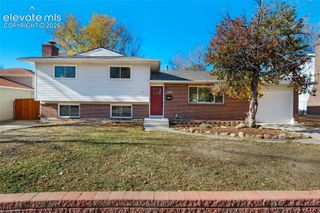
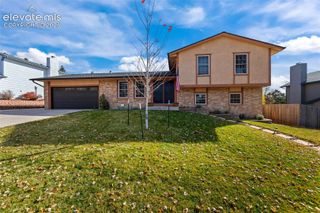
Welcome to this charming 3-bedroom, 2-bath ranch-style home tucked away in a quiet, established neighborhood on a mostly level lot. Designed for easy single-level living, the main floor features a bright, functional layout with a comfortable living area, dining space, and kitchen, alongside three bedrooms. Downstairs, the half-finished basement expands your living space with a spacious family room and a convenient 3/4 bath, ideal for a media room, guest retreat, or home office. The remaining unfinished area provides abundant storage, laundry space, and room to grow or customize to your needs. Outside, the level yard offers effortless upkeep and great potential for outdoor entertaining, gardening, or play, all complemented by a 2 car attached garage. This home is awaiting a new owner ready to add their personal touches.
- Listing Status:
- Active
- Data Last Updated:
- November 19, 2026 at 5:18AM
- Listing Office:
- Your Castle Real Estate LLC : 719-359-8000
- Listing Agent:
- Loraine Patterson GRI : (719) 648-0900
- MLS ID:
- 4964745
- General: Storage Shed
- Other Structures: Storage ShedConcrete
- Parking: Parking spaces: 2
- Roofing: Composite Shingle
- Windows: Vinyl
- HOA Amenities: 0.0Not Applicable
- Originating MLS: Pikes Peak REALTOR® Services
- School District: Colorado Springs 11
- County: El Paso
- Driveway: Concrete
- Zoning: 6310308044
- Fencing: Rear
- Utilities: Electricity ConnectedNatural Gas Connected
- Water: Municipal
- Sewer: Sewer
- Source: Pikes Peak REALTOR® Services
This listing courtesy of Loraine Patterson GRI , Your Castle Real Estate LLC
Monthly Payment
- Principal & Interest $
- Property Taxes $
- Home Insurance $
- VA Funding Fee $

 New - 1 day ago