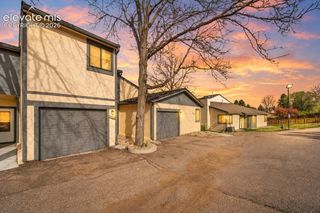
3330 Templeton Gap Road 39, Colorado Springs, CO 80907
- 2 beds |
- 3 baths |
- 1,448 sqft
 Town Home
  Built in 1977
  1,228sqft lot
 —— car garage
  $238/sqft
  Listed 7 days ago
Property Description
Welcome Home to This Completely Reimagined From Top to Bottom Stunning Townhome! This Home Offers the Perfect Blend of Modern Luxury, Comfort, and Conveniences! Every Detail Has Been Thoughtfully Renovated with Brand-New Finishes Throughout, Creating a Truly Move-In-Ready Home. Featuring 2 Spacious Bedrooms, 2 1/2 Beautifully Updated Modern Bathrooms, and An Oversized 2-car Garage w/2nd Refrigerator! This Home Showcases Contemporary Design with Stylish Fixtures, Fresh Finishes, and an Open, Inviting Layout. The Beautifully Remodeled Kitchen is Equipped with Sleek Stainless Steel Appliances, Brand New Modern Cabinetry, Gorgeous Countertops, and Elegant Finishes that Make Both Everyday Living and Entertaining a Pleasure. Brand New Flooring Throughout the Entire Home Adds To Your Comfort! Private Master Retreat w/Beautiful Bathroom & Walk In Closet! The 2nd Upper Level Bedroom Includes a Walk-In Closet w/a Small Bonus Room For Additional Storage! Enjoy the Rare Luxury of Two Private Enclosed Patios— One Off of the Kitchen & the Other Off of the Living & Dining Areas. These Spacious Patios Are Ideal for Morning Coffee, Outdoor Dining, Patio/Container Gardening, or Simply Relaxing In Your Own Secluded Outdoor Space! Located In One of the Area's Most Sought-After Neighborhoods, You'll Be Just Moments From the Colorado Springs Country Club, Golf Course, Swimming Pools, Tennis Courts & Rec Center! It's Only a Short Drive to Shopping, Dining, and Everyday Conveniences. Whether You're Looking for a Full-Time Residence, a Lock-and-Leave Lifestyle, or a Turnkey Investment, This Exceptional Townhome Delivers Modern Living in an Unbeatable Location! Every Detail Has Been Considered. All That's Left To do is Move In and Enjoy.
- Listing Status:
- Active
- Data Last Updated:
- July 27, 2026 at 11:15PM
- Listing Office:
- The Platinum Group : 719-536-4444
- Listing Agent:
- Dianna Daily : (719) 661-0270
- MLS ID:
- 2451622
- Other Structures: EnclosedSee Prop Desc RemarksConcrete
- Parking: Parking spaces: 2
- Roofing: Composite Shingle
- HOA Amenities: Landscape MaintenanceCovenant EnforcementLawnMaintenance GroundsMaintenance StructureManagementSnow RemovalTrash Removal433.0Monthly
- Originating MLS: Pikes Peak REALTOR® Services
- School District: Colorado Springs 11
- County: El Paso
- Zoning: 6333204057
- Fencing: See Prop Desc Remarks
- Utilities: Electricity ConnectedNatural Gas Connected
- Water: Municipal
- Sewer: Sewer
- Source: Pikes Peak REALTOR® Services
This listing courtesy of Dianna Daily , The Platinum Group
Monthly Payment
- Principal & Interest $
- Property Taxes $
- Home Insurance $
- VA Funding Fee $


 New - 1 day ago