3675 Abbey Heights, Colorado Springs, CO 80917
- 2 beds |
- 2 baths |
- 1,344 sqft
 Town Home
  Built in 1999
  3,646sqft lot
 —— car garage
  $260/sqft
  Listed 3 days ago
Property Description
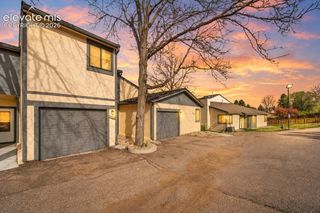
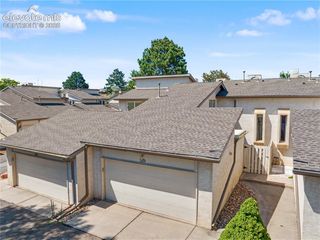
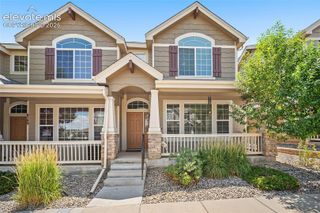
Main Level Living ~ Quiet, Private, Townhome Community (14 Total Units). Charming Ranch style end unit townhome with great curb appeal! As you enter the home you are greeted with beautiful wood floors and vaulted ceilings. Just off the entry is a bedroom that features an inviting window seat and new carpet with a full bathroom and laundry space just steps away. The open floor plan is filled with natural light with the living room and dining room flowing into the spacious kitchen. The dining room has a walk-out to the rear patio, perfect for enjoying a morning cup of coffee. The primary suite features a 5 piece bath complete with a double vanity, soaker tub, walk-in shower, a large walk-in closet and a second closet. In the hallway between the living room and primary suite is a sizable walk-in storage room with shelving. The attached two car garage provides convenience and extra storage. Don't miss the opportunity to own this cozy home in a highly desirable area! Close to Powers Corridor, Restaurants, Shopping and Entertainment.
- Listing Status:
- Active
- Data Last Updated:
- July 27, 2026 at 10:15PM
- Listing Office:
- Springs Premier Brokerage LLC : 719-651-4454
- Listing Agent:
- Laura Gann : 719-322-6560
- MLS ID:
- 4311408
- Other Structures: Concrete
- Parking: Parking spaces: 2
- Roofing: Composite Shingle
- HOA Amenities: InsuranceLawnMaintenance GroundsMaintenance StructureSnow RemovalTrash Removal398.0Monthly
- Originating MLS: Pikes Peak REALTOR® Services
- School District: Colorado Springs 11
- County: El Paso
- Driveway: Concrete
- Zoning: 6325308030
- Utilities: Cable AvailableElectricity ConnectedNatural Gas Connected
- Water: Municipal
- Sewer: Sewer
- Source: Pikes Peak REALTOR® Services
This listing courtesy of Laura Gann , Springs Premier Brokerage LLC
Monthly Payment
- Principal & Interest $
- Property Taxes $
- Home Insurance $
- VA Funding Fee $

 New - 2 days ago