3375 Simmelink Loop, Colorado Springs, CO 80916
- 3 beds |
- 2 baths |
- 1,200 sqft
 Single-Family Home
  Built in 1985
  6,438sqft lot
 —— car garage
  $332/sqft
  Listed 5 days ago
Property Description
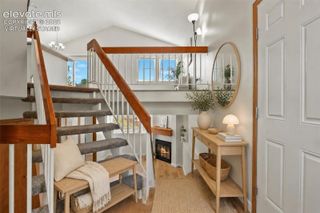
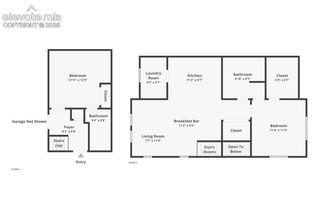
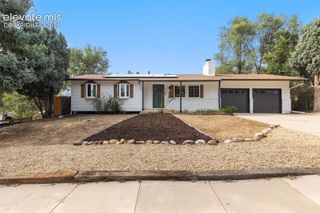
Welcome to 3375 Simmelink Loop in Colorado Springs, a beautifully updated 3-bedroom, 2-bath home offering 1,200 finished square feet, an attached 1-car garage, and a low-maintenance lifestyle on a .15-acre corner lot. Step inside to a bright, vaulted living room featuring an electric fireplace and central A/C for year-round comfort. Smart locks and smart lighting throughout the home add modern convenience and functionality. The upgraded eat-in gourmet kitchen is designed for everyday living and entertaining, featuring granite countertops, stainless steel appliances, and a center island with butcher-block top. The main level offers two bedrooms and an updated full bathroom, providing flexible options for bedrooms, guests, or a home office. Upstairs, the vaulted primary suite creates a private retreat with an attached full bathroom and walk-in closet. The conveniently located upper-level laundry includes the washer and dryer. Outside, both the front and backyard are xeriscaped for low-maintenance Colorado living. The fenced backyard is ready to enjoy with a 10’ x 15’ deck, wood-burning fire pit, artificial turf, raised garden beds, and storage shed—an inviting setting for entertaining, gardening, pets, or relaxing outdoors. Located in Harrison School District 2 and directly across the street from an elementary school, this Colorado Springs home combines an efficient floor plan, upgraded kitchen, smart-home features, private outdoor living space, central air conditioning, and an attached garage with convenient access to everyday amenities. Move-in ready and designed for easy Colorado living!
- Listing Status:
- Active
- Data Last Updated:
- August 20, 2026 at 7:18AM
- Listing Office:
- Quantum Residential Group, LLC : (719) 291-4123
- Listing Agent:
- Creed Spillane : (719) 291-4123
- Contact:
- (719) 291-4123
- MLS ID:
- 7761111
- General: Storage Shed
- Other Structures: Storage ShedWood Deck
- Parking: Parking spaces: 1
- Roofing: Composite Shingle
- HOA Amenities: 0.0Not Applicable
- Originating MLS: Pikes Peak REALTOR® Services
- School District: Harrison-2
- County: El Paso
- Driveway: Concrete
- Zoning: 6435319007
- Fencing: AllRear
- Utilities: Cable ConnectedElectricity ConnectedNatural Gas ConnectedTelephone
- Water: Municipal
- Sewer: Sewer
- Source: Pikes Peak REALTOR® Services
This listing courtesy of Creed Spillane , Quantum Residential Group, LLC
Monthly Payment
- Principal & Interest $
- Property Taxes $
- Home Insurance $
- VA Funding Fee $


 New - 3 hours ago