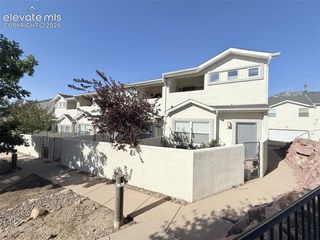
3453 Shrikes Tail Heights, Colorado Springs, CO 80916
- 2 beds |
- 3 baths |
- 1,216 sqft
 Town Home
  Built in 2010
  1,433sqft lot
 —— car garage
  $266/sqft
  Listed 2 months ago
Property Description
Discover refined living in this beautifully remodeled residence located just 15 minutes from the heart of Colorado Springs and conveniently situated west of Colorado Springs Airport, with quick access to Fort Carson Gate 4 just 12 minutes away. This captivating home perfectly blends contemporary design with comfort, functionality, and the beauty of its natural surroundings. Step inside to soaring vaulted ceilings and a bright open-concept layout designed for both everyday living and entertaining. The spacious living room creates the ideal setting for family gatherings, cozy date nights, or cheering on your favorite team during Sunday football. Flowing seamlessly into the fully renovated kitchen, you’ll find smooth quartz countertops, sleek modern cabinetry, and a large peninsula that doubles as a breakfast bar, making it the true centerpiece of the home. Thoughtful upgrades throughout include new flooring, brand-new carpet upstairs, and stylish new tile in the bathroom, giving the home a fresh and move-in ready feel. Ensuite bathrooms add an extra touch of convenience and comfort, while the smart thermostat and WiFi-enabled lighting provide modern eco-conscious living at your fingertips. Outside, enjoy a fully fenced backyard perfect for pets, gatherings, or relaxing evenings outdoors. The detached two-car garage offers protection from the Colorado elements while adding convenience to your daily commute and storage needs. Combining modern elegance, smart-home features, and a prime location close to shopping, dining, military bases, and all that Colorado Springs has to offer, this unique home is an incredible opportunity you won’t want to miss.
- Listing Status:
- Active
- Data Last Updated:
- July 28, 2026 at 6:15AM
- Listing Office:
- Real Broker, LLC DBA Real : 720-807-2890
- Listing Agent:
- Clinton Jordan : (530) 844-2559
- MLS ID:
- 1044180
- Other Structures: Concrete
- Parking: Parking spaces: 2
- Roofing: Composite Shingle
- HOA Amenities: Maintenance StructureSnow RemovalTrash Removal245.0Monthly
- Originating MLS: Pikes Peak REALTOR® Services
- School District: Harrison-2
- County: El Paso
- Zoning: 6436317162
- Fencing: All
- Utilities: Electricity Available
- Water: Assoc/Distr
- Sewer: Sewer
- Source: Pikes Peak REALTOR® Services
This listing courtesy of Clinton Jordan , Real Broker, LLC DBA Real
Monthly Payment
- Principal & Interest $
- Property Taxes $
- Home Insurance $
- VA Funding Fee $

 New - 4 hours ago