4544 Prestige Point, Colorado Springs, CO 80906
- 3 beds |
- 3 baths |
- 1,393 sqft
 Town Home
  Built in 2002
  1,093sqft lot
 —— car garage
  $236/sqft
  Listed 19 days ago
Property Description
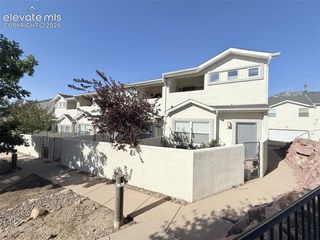
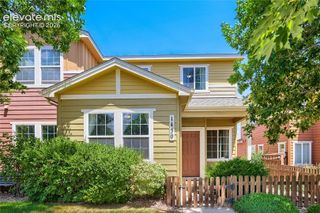
Welcome to this spacious 3 bed, 2.5 bath, 2 car garage, end-unit townhome located less than a mile from the gates of Fort Carson! A private gated courtyard leads to the front door, where you can enjoy the beautiful mountain views while surrounded by trees and plants for a lush green place to relax! Enter into the light and open living room with high ceilings, all new carpet, built ins, and floorplan open to a dining space and kitchen. Stainless appliances, breakfast bar, pantry closet, plenty of counter space and cabinets make the kitchen a great place to gather. Access to the 2 car garage is on this level along with a convenient half bath. Upstairs, there are 2 good sized bedrooms with vaulted ceilings and a large full bathroom with a double sink vanity and tub/shower combo. The primary suite features a walk-in closet with built-in shelves, sitting area, and a private balcony for enjoying unobstructed mountain views. The attached bath has a double sink vanity and soaking tub/shower. The laundry area is conveniently located on this level and includes the washer and dryer. All new carpet throughout makes this home move in ready! Unbeatable location close to dining, shopping, I-25, and Fort Carson!
- Listing Status:
- Active
- Data Last Updated:
- July 28, 2026 at 12:17AM
- Listing Office:
- The Cutting Edge : 719-999-5067
- Listing Agent:
- Kay Ely : 410-294-1479
- MLS ID:
- 1771896
- Other Structures: Concrete
- Parking: Parking spaces: 2
- Roofing: Composite Shingle
- HOA Amenities: InsuranceMaintenance GroundsTrash Removal232.0Monthly
- Originating MLS: Pikes Peak REALTOR® Services
- School District: Harrison-2
- County: El Paso
- Zoning: 6505301066
- Fencing: Rear
- Utilities: Electricity ConnectedNatural Gas Connected
- Water: Municipal
- Sewer: Sewer
- Source: Pikes Peak REALTOR® Services
This listing courtesy of Kay Ely , The Cutting Edge
Monthly Payment
- Principal & Interest $
- Property Taxes $
- Home Insurance $
- VA Funding Fee $


 New - 3 days ago