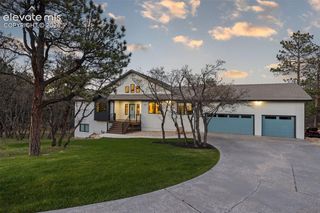
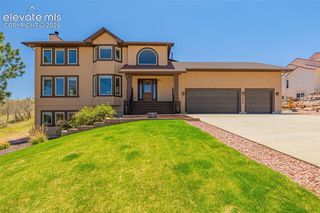
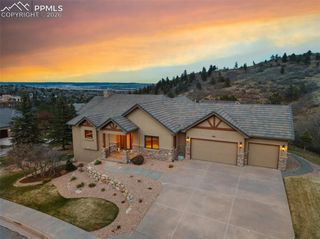
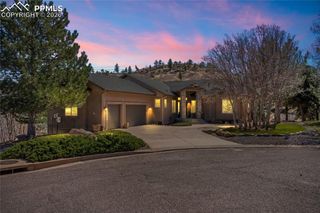
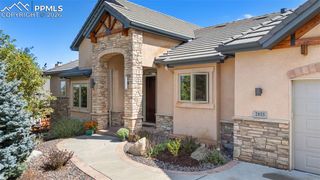
3474 Crest Hollow View, Colorado Springs, CO 80904
- 4 beds |
- 5 baths |
- 4,806 sqft
 Single-Family Home
  Built in 2024
  8,751sqft lot
 —— car garage
  $310/sqft
  Listed 4 months ago
Property Description
This beautiful home is located in the Red Rock sub area of the gated Kissing Camels community. Less than 2 years old Toll Brothers home, is immaculate and shows like a model. From the time you enter you will be amazed at the numerous thoughtful details, such as engineered white oak floors, window treatments and the highly efficient floor plan. The Primary/Master Bedroom is spacious with custom window treatments, an attached 5 piece bath with separate spa shower, stand alone tub, Quartz countertops and oversize mirrors. There is a walk-in closet with custom closet cabinetry. The neutral pallet allows you to personalize to your taste The Living room/great room features an infinity sliding door wo enjoy the soaring Pikes Peak view and provide easy access to the recently completed outdoor kitchen with stone patio perfect to enjoy outdoor living perfect for entertaining. The living room is wide, open and allows for furniture placement to enjoy TV/ gathering or just sit be the gas fireplace framed in stone. The Kitchen will be a twilight for those who enjoy cooking or baking with the broad island with hard marble Fantasy Zebra will catch and surprise your guests. Other special features such as Jenn air Range top with hood, Jenn air appliances and the oversize Sub Zero Refrigerator are just some of the surprises that await along with your walking in pantry. There are 2 other bedrooms plus office and laundry on the main floor allowing for the option of one level living. The lower level with 9ft + ceilings features a family room with capability for media/home theatre, a generous guest suite with attached bath, a lower level bar with beverage center, cabinetry, quartz countertop and a card or game area plus an oversize storage room. Don't miss the 3 car garage with an extended single bay and tandem two car side with bump out for shop or storage.
- Listing Status:
- Active
- Data Last Updated:
- May 25, 2026 at 7:43PM
- Listing Office:
- The Patterson Group : 719-575-1200
- Listing Agent:
- Kevin Patterson CRS GRI RSPS SFR : 719-575-1200
- MLS ID:
- 3801042
- Other Structures: See Remarks
- Parking: Parking spaces: 3
- Roofing: Tile
- HOA Amenities: GatedGreen AreasSecurityCovenant EnforcementManagementSecuritySnow RemovalTrashSee Show Agent Remarks710.0Quarterly
- School District: Colorado Springs 11
- County: El Paso
- Driveway: Concrete
- Landscaping: All
- Zoning: 7326407062
- Fencing: Community
- Utilities: Cable AvailableElectricity ConnectedNatural Gas Available
- Water: Public
This listing courtesy of Kevin Patterson CRS GRI RSPS SFR , The Patterson Group
Monthly Payment
- Principal & Interest $
- Property Taxes $
- Home Insurance $
- VA Funding Fee $