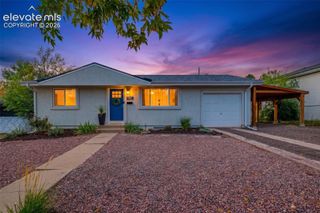
3533 Audrey Drive, Colorado Springs, CO 80907
- 4 beds |
- 3 baths |
- 1,491 sqft
 Single-Family Home
  Built in 2026
  2,775sqft lot
 —— car garage
  $267/sqft
  Listed 13 days ago
Property Description
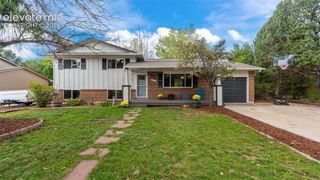
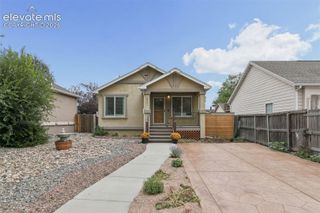
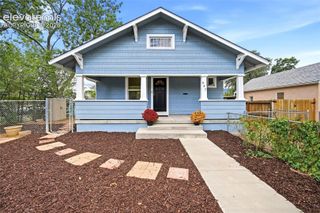
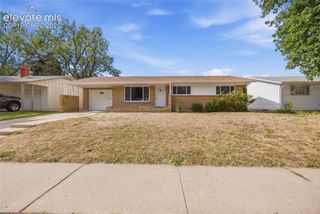
A true Turn-Key home ready now with Front Range views! The Juniper is the largest two-story floor plan offered at Ellston Park in Colorado Springs. With 1,503 sq. ft. of living space, this home features 4 bedrooms, 2.5 bathrooms, and a 2-car garage. As you enter, you’ll be welcomed into a bright and open living area where the kitchen flows seamlessly into the dining and family room. The kitchen offers plenty of workspace with modern cabinetry, stainless-steel appliances, and a large eat-in island. A powder room is conveniently located on the first floor. Upstairs, the spacious primary suite includes a private bath with dual vanity and a walk-in closet. Three additional bedrooms provide ample room for family or guests, while the upstairs laundry room makes chores easy. A second full bathroom is shared among the secondary bedrooms. With its expansive layout and flexible design, the Juniper is perfect for those seeking extra room to grow. ***Photos are representative and not of actual property, virtually staged photos***
- Listing Status:
- Active
- Data Last Updated:
- October 5, 2026 at 12:16PM
- Listing Office:
- D.R. Horton Realty LLC : 720-326-3774
- Listing Agent:
- Jodi Bright : (720) 326-3774
- Contact:
- 720-326-3774
- MLS ID:
- 7993342
- Parking: Parking spaces: 2
- Roofing: Composite Shingle
- HOA Amenities: 0.0Not Applicable
- Originating MLS: Pikes Peak REALTOR® Services
- School District: Colorado Springs 11
- County: El Paso
- Zoning: 7325418002
- Utilities: Electricity ConnectedNatural Gas Connected
- Water: Municipal
- Sewer: Sewer
- Source: Pikes Peak REALTOR® Services
This listing courtesy of Jodi Bright , D.R. Horton Realty LLC
Monthly Payment
- Principal & Interest $
- Property Taxes $
- Home Insurance $
- VA Funding Fee $

 New - 2 days ago