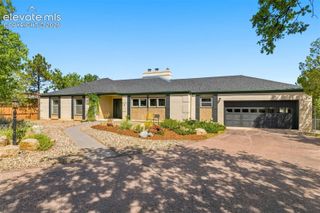
360 Thames Drive, Colorado Springs, CO 80906
- 5 beds |
- 4 baths |
- 4,036 sqft
 Single-Family Home
 Built in 1983
 0.4acre lot
 —— car garage
 $186/sqft
 Listed 23 days ago
Property Description
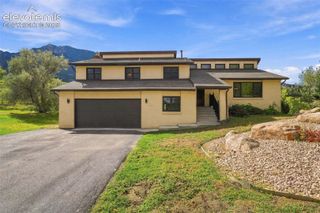
Broadmoor Bluffs Rancher, main level living with vaulted ceilings and skylights. Tremendous Mountain and City views from two large decks, private corner lot, with .40 acres. Many of the windows are triple pane for added insulation. Award winning and sought after Cheyenne Mountain 12 School District. The main level has 3 bedrooms, 2 full baths, and 1/2 bath, with office, formal dining room, living, kitchen, breakfast nook, laundry, and butler's pantry. The basement has 2 large bedrooms, Family room with fireplace, a Recreation room, and stripped-down bathroom ready to finish how you like. The Living room has a super-efficient wood burning stove that cranks out the heat. The breakfast nook gets great morning sun as does the kitchen. The kitchen has a separate range and double oven. Beautiful city views from the kitchen sink. The roof is a Decra stone-coated metal shake roof, with class A fire rating and class 4 impact resistance. The home needs a little TLC, like needing to finish the stripped-down shower in the Master bathroom and updating it, and finishing basement bathroom, but finish it the way you like and make it Home in this wonderful Broadmoor Bluffs neighborhood! No Showings until Nov 14th.
- Listing Status:
- Active
- Data Last Updated:
- November 19, 2026 at 7:18AM
- Listing Office:
- Wish Realty LLC : 719-422-9474
- Listing Agent:
- Jerrod Butler ABR GRI MRP SFR : (719) 425-9474
- Contact:
- 719-422-9474
- MLS ID:
- 8268626
- General: Storage Shed
- Other Structures: Storage ShedWood Deck
- Parking: Parking spaces: 2
- Roofing: Metal
- Windows: Vinyl
- HOA Amenities: 0.0Not Applicable
- Originating MLS: Pikes Peak REALTOR® Services
- School District: Cheyenne Mtn-12
- County: El Paso
- Driveway: Concrete
- Zoning: 6507202009
- Utilities: Cable AvailableElectricity ConnectedNatural Gas Connected
- Water: Municipal
- Sewer: Sewer
- Source: Pikes Peak REALTOR® Services
This listing courtesy of Jerrod Butler ABR GRI MRP SFR , Wish Realty LLC
Monthly Payment
- Principal & Interest $
- Property Taxes $
- Home Insurance $
- VA Funding Fee $