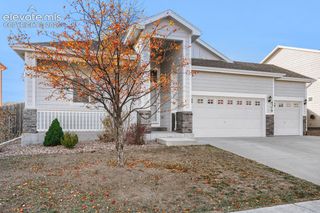
3640 Birnamwood Drive, Colorado Springs, CO 80920
- 4 beds |
- 4 baths |
- 2,665 sqft
 Single-Family Home
 Built in 1991
 5,776sqft lot
 —— car garage
 $182/sqft
 Listed 22 days ago
Property Description
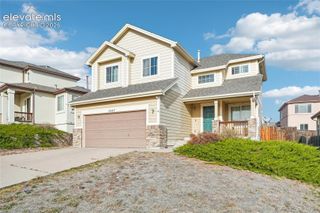
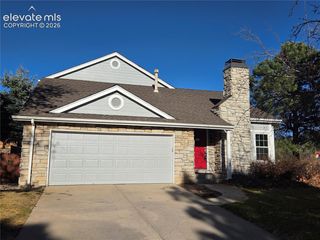
Welcome to this lovely four-bedroom, four-bathroom, two-story home with a two-car garage, located in the Briargate area of Colorado Springs. An open kitchen, dining, and living area brings the main gathering spaces together, with large windows providing natural light and a fireplace creating an inviting focal point. The kitchen features abundant cabinetry, generous counter space, recessed lighting, and a large center island with a built-in sink. Pendant lights illuminate the island, while breakfast-bar seating offers a casual place for meals and conversation. The adjoining dining area provides space to gather beside the windows, keeping everyone connected to the kitchen and living room. Warm wood-tone flooring complements the cabinetry and neutral interior finishes. The living room’s fireplace features a decorative surround and mantel, with room to arrange comfortable seating. The connected layout creates distinct spaces for cooking, dining, and relaxing while maintaining an open feel. Stone exterior accents and a covered front entry add character to the home. A wide driveway leads to the attached two-car garage, and an elevated deck provides additional space for outdoor seating, dining, and entertaining. Briargate offers shopping, dining, and recreation destinations in northern Colorado Springs. Area amenities include the Promenade Shops at Briargate, an open-air center with retailers and restaurants, and John Venezia Community Park, featuring trails, sports fields, a playground, and a splash pad. Cottonwood Creek Park and its connecting trail provide additional recreation opportunities in the broader area. This Briargate setting combines residential surroundings with a variety of destinations for everyday errands and outdoor activities.
- Listing Status:
- Active
- Data Last Updated:
- November 19, 2026 at 6:15AM
- Listing Office:
- Flat Rate Realty Group LLC : 719-283-9098
- Listing Agent:
- Frank Griffin SRS SRES SFR RSPS RENE PSA MRP GRI EPRO CRETS AHWD ABR : (719) 283-9098
- Contact:
- 719-283-9098
- MLS ID:
- 3165557
- Other Structures: Wood Deck
- Parking: Parking spaces: 2
- Roofing: Composite Shingle
- HOA Amenities: 0.0Not Applicable
- Originating MLS: Pikes Peak REALTOR® Services
- School District: Academy-20
- County: El Paso
- Driveway: Concrete
- Zoning: 6234408028
- Fencing: Rear
- Utilities: Natural Gas ConnectedSee Prop Desc Remarks
- Water: Municipal
- Sewer: Sewer
- Source: Pikes Peak REALTOR® Services
This listing courtesy of Frank Griffin SRS SRES SFR RSPS RENE PSA MRP GRI EPRO CRETS AHWD ABR , Flat Rate Realty Group LLC
Monthly Payment
- Principal & Interest $
- Property Taxes $
- Home Insurance $
- VA Funding Fee $

 New - 4 hours ago