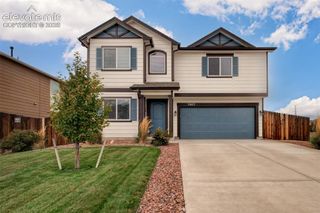
3641 Desert Willow Lane, Colorado Springs, CO 80925
- 3 beds |
- 3 baths |
- 2,266 sqft
 Single-Family Home
  Built in 2015
  7,083sqft lot
 —— car garage
  $175/sqft
  Listed 1 month ago
Property Description
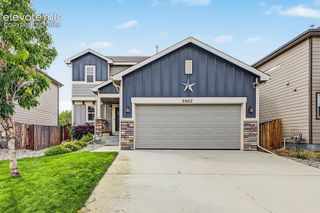
Beautifully maintained 2-story home in the popular S/E Cuchares Ranch community. Offering 2,266 sf of well-designed living space, this inviting home features 3BRs, 3BAs, central air, & a spacious attached 2-car garage with door opener. New exterior paint. A welcoming covered front porch & elegant entry door with decorative leaded glass create a warm first impression. Inside, a tiled foyer opens to a formal living room with neutral carpeting. A conveniently located powder room includes a pedestal sink, round mirror, & tile flooring. The nearby coat closet adds practical storage. The bright & welcoming family room is filled with natural light & seamlessly connects to the dining area & kitchen, creating an ideal space for both everyday living & entertaining. Tile floors extend throughout the dining space & kitchen, while sliding glass doors provide easy access to the backyard patio for outdoor dining & relaxation. The kitchen boasts granite countertops, an island for addtl workspace, a pantry, & stainless-steel appliances, incl a smooth-top range, built-in microwave, dishwasher, & side-by-side refrigerator. Upstairs, you'll enjoy beautiful mountain views along with a versatile loft area, a dedicated laundry room with built-in shelving, & a spacious primary retreat. The primary suite features a large walk-in closet & 5pc bath with dual vanities, a soaking tub, separate shower, & tile floors. 2 addtl BRs each offer walk-in closets & share a full bath with extended vanity & tiled tub/shower. Outside, the fully fenced backyard is designed for low-maintenance living, featuring automatic sprinklers, a level lawn area, & concrete patio that provides plenty of room for outdoor fun. Conveniently located near schools, parks, walking trails, & everyday amenities, this home also provides quick access to I-25 & all military installations. Offering exceptional value & beautiful living spaces, this home is ready to you create lasting memories for years to come!
- Listing Status:
- Active
- Data Last Updated:
- October 5, 2026 at 7:16AM
- Listing Office:
- Pink Realty Inc : 719-888-7465
- Listing Agent:
- Monica Breckenridge ABR CDPE CLHMS GRI MRP PSA RSPS SFR SRES : (719) 888-7465
- Contact:
- 719-888-7465
- MLS ID:
- 6249390
- Other Structures: Concrete
- Parking: Parking spaces: 2
- Roofing: Composite Shingle
- Windows: Vinyl
- HOA Amenities: Common UtilitiesCovenant EnforcementTrash Removal33.0Monthly
- Originating MLS: Pikes Peak REALTOR® Services
- School District: Widefield-3
- County: El Paso
- Driveway: Concrete
- Zoning: 5503119010
- Fencing: Rear
- Utilities: Electricity Connected
- Water: Municipal
- Sewer: Sewer
- Source: Pikes Peak REALTOR® Services
This listing courtesy of Monica Breckenridge ABR CDPE CLHMS GRI MRP PSA RSPS SFR SRES , Pink Realty Inc
Monthly Payment
- Principal & Interest $
- Property Taxes $
- Home Insurance $
- VA Funding Fee $

 New - 2 days ago