3848 Fetlock Circle, Colorado Springs, CO 80918
- 4 beds |
- 2 baths |
- 1,643 sqft
 Single-Family Home
  Built in 1971
  6,499sqft lot
 —— car garage
  $243/sqft
  Listed 11 days ago
Property Description
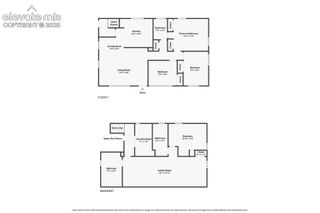
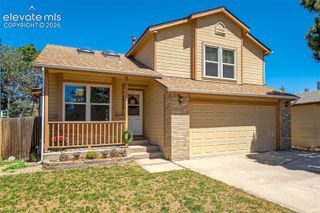
Exceptional curb appeal, professional-grade landscaping, and a brand new roof installed July 2026 with gutter guards make this Vista Grande ranch a standout from the moment you arrive. No HOA, fenced RV parking, a like-new shed, and a large corner cul-de-sac lot round out an exterior package that is rare at this price point. Inside, crown molding, dimmer switches, fresh carpet and paint, and custom shades throughout give the home a polished, intentional feel from room to room. Luxury vinyl flooring and 6-panel doors flow through the main level, where the eat-in kitchen features white quartz countertops, a pot rack shelf, and a walkout to the deck. Two main-level bedrooms, a full bath, and a covered entry with closet complete the main floor. The fully finished basement expands the living space with a large family room anchored by a custom built-in entertainment center, two additional bedrooms, a second full bath, and basement laundry. The west side of the home has been insulated to regulate interior temperatures naturally, keeping things comfortable without central air. Ceiling fans throughout assist as well. A one-car attached garage and a location close to parks, schools, and shopping in the Doherty High School feeder zone complete this move-in ready home.
- Listing Status:
- Pending
- Data Last Updated:
- July 28, 2026 at 12:17AM
- Listing Office:
- Exp Realty LLC : 888-440-2724
- Listing Agent:
- Sondra Casey : 719-235-7351
- MLS ID:
- 2184826
- General: 6-Panel DoorsCrown Molding
- Appliances: DishwasherOvenRefrigerator
- Laundry: Basement
- Basement: Full Basement
- Flooring: CarpetTileWood
- A/C: Ceiling Fan(s)
- Heating: Forced AirNatural Gas
- Fireplace: None
- General: Storage Shed
- Other Structures: Storage ShedWood DeckConcrete
- Parking: Parking spaces: 1
- Roofing: Composite Shingle
- Windows: Aluminum
- HOA Amenities: 0.0Not Applicable
- Originating MLS: Pikes Peak REALTOR® Services
- School District: Colorado Springs 11
- County: El Paso
- Driveway: Concrete
- Zoning: 6323313006
- Fencing: Rear
- Utilities: Electricity ConnectedNatural Gas Connected
- Water: Municipal
- Sewer: Sewer
- Source: Pikes Peak REALTOR® Services
This listing courtesy of Sondra Casey , Exp Realty LLC
Monthly Payment
- Principal & Interest $
- Property Taxes $
- Home Insurance $
- VA Funding Fee $


 New - 9 hours ago