4010 Ivy Hill Drive, Colorado Springs, CO 80922
- 4 beds |
- 3 baths |
- 3,796 sqft
 Single-Family Home
  Built in 2022
  7,196sqft lot
 —— car garage
  $179/sqft
  Listed 5 days ago
Property Description
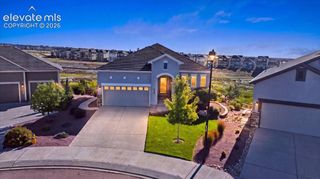
RARE opportunity to own a spectacular ranch-style home BACKING DIRECTLY TO OPEN SPACE w/ stunning, unobstructed Pikes Peak views & miles of trails! Built by Classic Homes in 2022, this beautiful home offers nearly 4,000 total SF, beautiful finishes & an expansive finished basement. Step inside to wide plank LVP flooring, abundant natural light & an open great room highlighted by a fireplace, large windows & seamless flow into the kitchen/dining spaces. The gourmet kitchen impresses w/ granite countertops, huge center island w/ seating, farmhouse sink, upgraded SS appliances, induction cooktop, dbl ovens, statement tile backsplash & sleek SS hood. The dining area is surrounded by windows overlooking the OPEN SPACE and opens directly to the covered/extended patio. Spacious main-level primary suite features beautiful views & luxurious 5-piece bath w/ granite counters, freestanding soaking tub, oversized tiled shower w/ frameless glass, dual shower heads & large walk-in closet w/ direct access to the laundry room! A 2nd main-level bedroom + full bath provide excellent flexibility. Downstairs, the huge finished basement features 9' ceilings, an expansive family/rec room w/ room for movies, game tables & entertaining, plus 2 generous bedrooms w/ walk-in closets, full bath & unfinished storage. Outside is where this home truly stands apart! The covered + extended patio overlooks the beautifully landscaped backyard and OPEN SPACE directly behind the home, creating an incredible sense of openness while maximizing the Pikes Peak views. Low-maintenance landscaping, attached 2-car garage w/ 240 Volt & central A/C complete this exceptional home. Incredible setting, incredible views & NO HOMES DIRECTLY BEHIND YOU...must see!
- Listing Status:
- Active
- Data Last Updated:
- October 4, 2026 at 11:18PM
- Listing Office:
- Engel & Voelkers Pikes Peak : 719-886-4800
- Listing Agent:
- Dan Egan : (719) 640-5332
- MLS ID:
- 1829443
- Other Structures: ConcreteCovered
- Parking: Parking spaces: 2
- Roofing: Composite Shingle
- Windows: Vinyl
- HOA Amenities: Covenant EnforcementManagement480.0Annual
- Originating MLS: Pikes Peak REALTOR® Services
- School District: District 49
- County: El Paso
- Driveway: Concrete
- Zoning: 5330102028
- Fencing: CommunityRear
- Utilities: Electricity ConnectedNatural Gas Connected
- Water: Municipal
- Sewer: Sewer
- Source: Pikes Peak REALTOR® Services
This listing courtesy of Dan Egan , Engel & Voelkers Pikes Peak
Monthly Payment
- Principal & Interest $
- Property Taxes $
- Home Insurance $
- VA Funding Fee $


 New - 5 hours ago