4095 Solarglen Drive, Colorado Springs, CO 80916
- 5 beds |
- 3 baths |
- 2,385 sqft
 Single-Family Home
  Built in 1997
  6,103sqft lot
 —— car garage
  $180/sqft
  Listed 1 month ago
Property Description
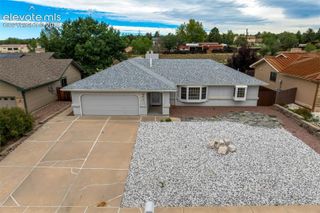
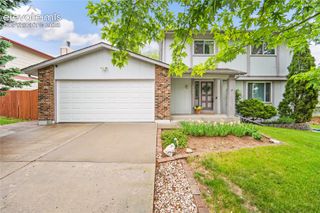
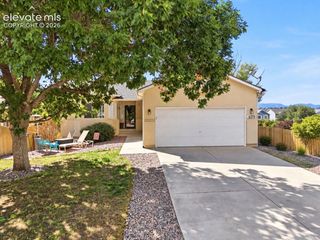
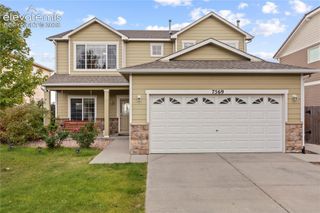
VERY PRIVATE LOT WITH BEAUTIFUL MOUNTAIN VIEWS! This spacious ranch-style home offers 5 bedrooms, 3 full baths, a 2-car attached garage, and a convenient location close to schools, shopping, and major military installations. Enjoy gorgeous views of Cheyenne Mountain, Pikes Peak, and the Front Range from the front of the property, with approximately 13 minutes to Peterson Space Force Base, 18 minutes to Fort Carson, and 20 minutes to Falcon. The main level welcomes you with beautiful oak flooring and a spacious living room featuring a gas fireplace and skylights that fill the space with natural light. The expansive kitchen offers plenty of cabinet and counter space, a convenient pantry, stainless steel appliances, and easy access to the backyard. Abundant built-in and additional shelving can be found throughout the home, including generous shelving in the bathrooms. The main level includes 2 bedrooms plus a spacious primary suite with an adjoining full bath. Step outside to enjoy the private backyard featuring a covered pergola with decorative Edison-style lighting—perfect for outdoor dining, entertaining, or relaxing. Additional features include central A/C, Andersen windows, and a security system for added peace of mind. The finished basement provides even more living space with a huge family room featuring built-in bookcase shelving, 2 additional bedrooms, and a full bath. One of the basement bedrooms includes a convenient built-in ironing board. The 2-car attached garage also features lots of shelving, offering convenient space for storage, tools, and everyday needs. With its spacious floor plan, abundant natural light, mountain views, private outdoor space, and convenient location, this home offers comfortable Colorado living with room for everyone. Come see all that this property has to offer!
- Listing Status:
- Active
- Data Last Updated:
- October 5, 2026 at 5:17AM
- Listing Office:
- REMAX PROPERTIES : 719-548-8600
- Listing Agent:
- Tina Swonger CDPE GRI SFR : (719) 229-2153
- Contact:
- 719-548-8600
- MLS ID:
- 2297016
- General: Gazebo
- Other Structures: GazeboConcreteCovered
- Parking: Parking spaces: 2
- Roofing: Composite Shingle
- Windows: Vinyl
- HOA Amenities: 0.0Not Applicable
- Originating MLS: Pikes Peak REALTOR® Services
- School District: Harrison-2
- County: El Paso
- Driveway: Concrete
- Zoning: 6423204041
- Fencing: Rear
- Utilities: Electricity Connected
- Water: Municipal
- Sewer: Sewer
- Source: Pikes Peak REALTOR® Services
This listing courtesy of Tina Swonger CDPE GRI SFR , REMAX PROPERTIES
Monthly Payment
- Principal & Interest $
- Property Taxes $
- Home Insurance $
- VA Funding Fee $


 New - 10 hours ago