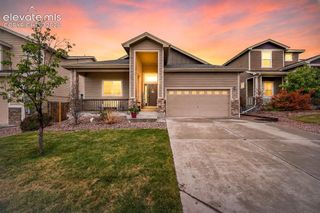
4427 Prairie Agate Drive, Colorado Springs, CO 80938
- 4 beds |
- 4 baths |
- 3,804 sqft
 Single-Family Home
  Built in 2019
  5,685sqft lot
 —— car garage
  $157/sqft
  Listed 1 month ago
Property Description
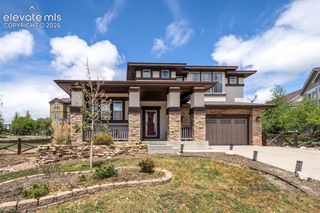
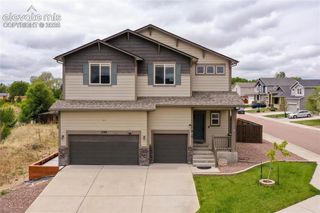
Set on a premium corner lot backing to open space protecting your panoramic mountain views w/ the neighborhood trail running right alongside the property. The location gives you quick access to main roads, nearby new shopping, restaurants, D49 schools, military bases Peterson, Schriever, & the everyday convenience of the east side. A covered front porch leads into a comfortable entry, where French doors open to the main-level office. From there, the layout opens into the main living area w/ a great flow between the living room, dining space, & kitchen. The living room is anchored by a gas fireplace w/stacked stone surround, while large windows bring in natural light & frame the open view behind the home. The kitchen is finished w/ rich dark cabinetry, SS appliances, stone countertops, a center island w/ bar seating, a pantry, & the touchscreen refrigerator, while the dining area walks directly out to the backyard for an easy indoor-outdoor connection. A main-level half bath adds function in the right spot. Upstairs, the primary suite is set apart behind French doors & offers enough space for a sitting area, along w/ incredible mountain views, a large walk-in closet, & an attached bath w/ dble vanities, a soaking tub, & a separate shower. 2 additional upstairs bedrms each have walk-in closets, the full hall bath is nearby, & the upper-level family room gives this floor an extra living space for a playroom, media room, or lounge. The finished bsmnt w/ 9’ ceilings continue that flexibility w/ a second family rm, a 4th bedrm, & another full bath, making the layout work well for guests, teens, or multi-use living. Outside, the fully fenced backyard opens to an oversized covered concrete patio, spa ready, level lawn, & the open space backdrop that makes this lot feel more open & more private. The oversized tandem 3-car garage adds practical storage w/ built-in shelving. Bonus items incl; Central A/C, LED lighting, energy efficient vinyl windows & more! This is a must see.
- Listing Status:
- Active
- Data Last Updated:
- May 25, 2026 at 3:41AM
- Listing Office:
- The Platinum Group : 719-536-4444
- Listing Agent:
- Edward Behr CRS GRI : 719-338-7038
- MLS ID:
- 5591871
- Other Structures: ConcreteSee RemarksCovered
- Parking: Parking spaces: 3
- Roofing: Shingle
- HOA Amenities: 0.0Not Applicable
- School District: District 49
- County: El Paso
- Driveway: Concrete
- Landscaping: All
- Zoning: 5328204027
- Fencing: Rear
- Utilities: Cable ConnectedElectricity ConnectedNatural Gas Connected
- Water: Public
This listing courtesy of Edward Behr CRS GRI , The Platinum Group
Monthly Payment
- Principal & Interest $
- Property Taxes $
- Home Insurance $
- VA Funding Fee $

 New - 1 day ago