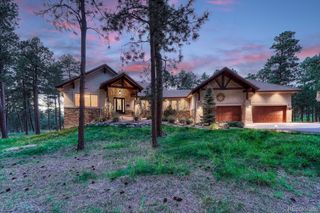
4512 Settlers Ranch Road, Colorado Springs, CO 80908
- 5 beds |
- 4 baths |
- 4,688 sqft
 Single-Family Home
  Built in 2018
  2.5acre lot
 3 car garage
  $382/sqft
  Listed 11 days ago
Property Description
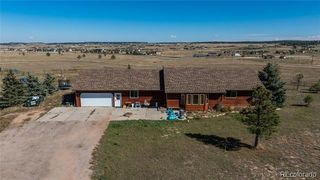
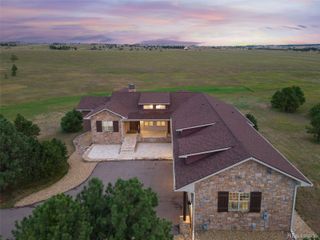
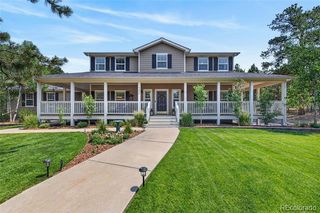
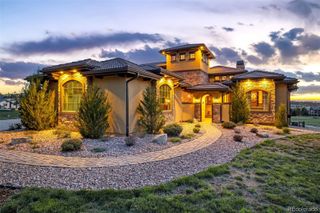
Welcome to 4512 Settlers Ranch Road, where custom design, expansive living, and breathtaking Colorado views come together on 2.5 acres in coveted Settlers Ranch. Backing to open space with sweeping mountain and Pikes Peak views, this exceptional 5-bedroom, 4-bath home offers nearly 4,900 square feet and an oversized 3-car garage. The main level makes an immediate statement with an expansive great room where dramatic windows showcase the Front Range and fill the space with natural light. Engineered hardwood flooring and wood details add warmth, while a contemporary fireplace creates a striking focal point. Walk-out access extends the living space onto an impressive 45-foot covered composite deck, perfect for entertaining or taking in spectacular Colorado sunsets. At the heart of the home, the gourmet kitchen features a generous island, solid-surface countertops, abundant cabinetry, pantry storage, double ovens, and gas cooking. The open layout keeps the kitchen connected to the main living spaces with plenty of room to gather. The main-level primary suite is a private retreat with its own fireplace, walk-in closet, and spa-inspired five-piece bath. A second main-level bedroom offers flexibility for guests or an office, while main-level laundry adds everyday convenience. Downstairs, a massive 34' x 24' family room with built-ins, fireplace, and wet bar creates another incredible entertaining space. Three additional bedrooms include a spacious walk-out suite with an adjoining bath, sitting area, and walk-in closet. A second laundry space adds even more functionality for guests, extended stays, or multigenerational living. Modern upgrades include Tesla solar panels, a Tesla power bank in the garage, Ford wall-mounted EV charger, central air, automatic sprinkler system, and domestic well. Private, spacious, and surrounded by unforgettable Colorado scenery, 4512 Settlers Ranch Road delivers luxury Front Range living with room to truly make it your own.
- Listing Status:
- Active
- Date Added:
- September 24, 2026
- Data Last Updated:
- October 5, 2026 at 12:07PM
- Listing Office:
- Real Broker, LLC DBA Real : Charles@beatonbrotherspropertyexperts.com,719-751-6585
- Listing Agent:
- Charles Beaton :
- Contact:
- Charles@beatonbrotherspropertyexperts.com,719-751-6585
- MLS ID:
- 1757937

- General: Fire PitPrivate YardWater Feature
- Style: Mountain Contemporary
- Other Structures: Front PorchDeckPatioCovered
- Parking: 220 VoltsConcreteLightedOversizedSmart Garage Door
- Roofing: Concrete
- Windows: Double Pane WindowsWindow Coverings
- General: FrameStuccoOneConcrete PerimeterStructural
- HOA Amenities: 360.0Annually
- Originating MLS: REcolorado
- School District: Lewis-Palmer 38
- County: El Paso
- Zoning: PUD61230-04-033
- View: Mountain(s)
- Fencing: None
- Current Use: Live/Work
- Utilities: Cable AvailableElectricity ConnectedInternet Access (Wired)Natural Gas Connected110V220 Volts
- Water: Well
- Sewer: Septic Tank
- Source: REcolorado
This listing courtesy of Charles Beaton , Real Broker, LLC DBA Real
Monthly Payment
- Principal & Interest $
- Property Taxes $
- Home Insurance $
- VA Funding Fee $